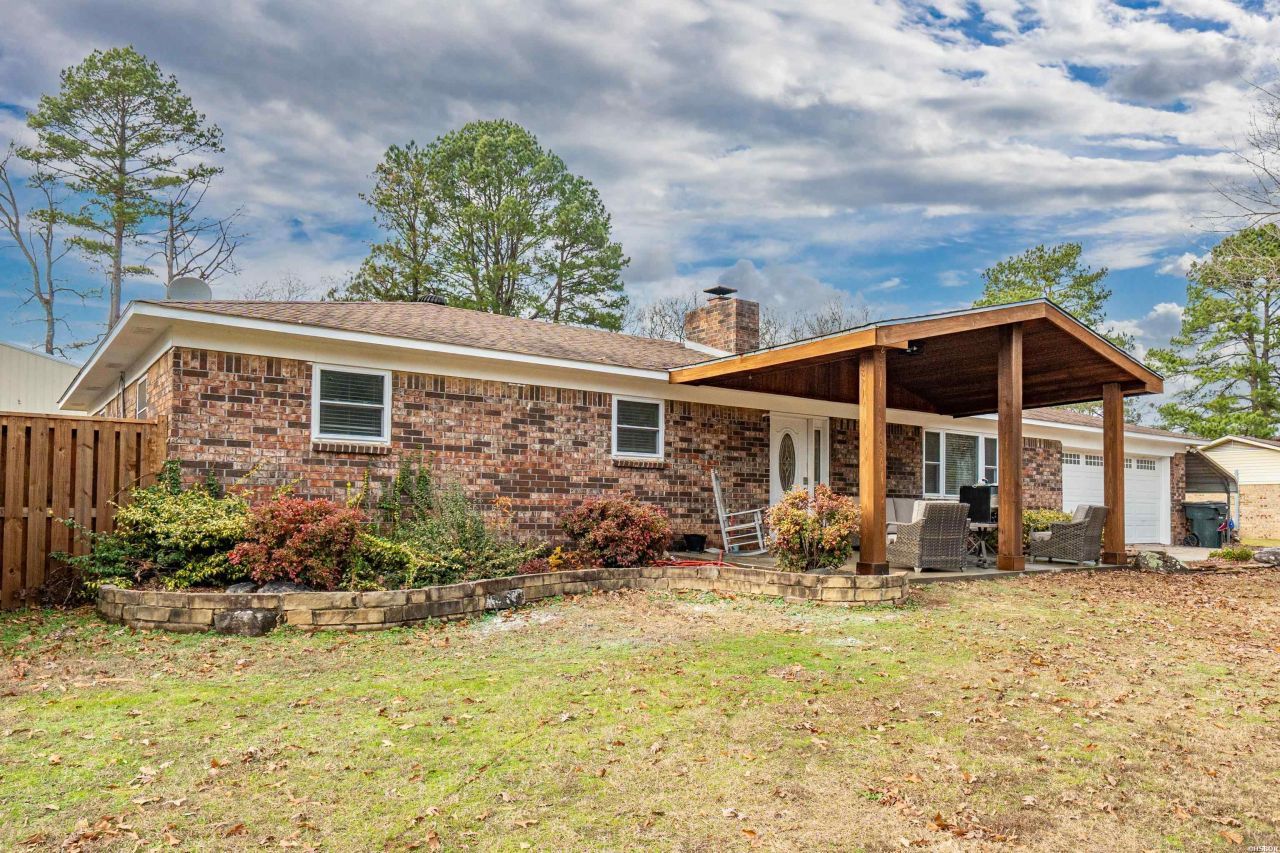

BEDS3
BATHS2 full
SQUARE FEET1,537
MLS#153650
STATUSActive
PROPERTY TYPEResidential - Single Family
SUBDIVISION32-3S-20
NEIGHBORHOODLAKE HAMILTON
SCHOOLLake Hamilton
Property Description
Recently renovated brick home offering a desirable open-concept floor plan and upscale aesthetic throughout. The living area is anchored by a cozy wood-burning fireplace with insert, creating a warm and inviting focal point. Fresh paint, updated light fixtures, and luxury vinyl plank flooring enhance the home's premium feel. The well-designed layout includes 3 bedrooms and 2 full bathrooms, making it ideal for comfortable everyday living. Step outside to a generously sized, level lot featuring an in-ground swimming pool, outdoor kitchen with bathroom, beautifully maintained landscaping, and a custom wooden privacy fence with an electric gated entrance - the backyard is truly perfect for entertaining and relaxing. A new 50' x 60' metal shop adds exceptional value, versatility, and storage, while featuring a separate living area, 2 bedrooms, 1 bathroom, laundry room, and a kitchen area. Located in the highly desirable Lake Hamilton School District, this move-in-ready property offers the perfect blend of comfort, functionality, and lifestyle. Ready for its new owners.
Property Features
Property Type: Residential - Single Family
Fenced: Yes
Garage: 4 car attached
Home Style: Ranch
Lot Size: 0.69 Acres
Property Type: Residential Single Family
Roof Type: Architectural Shingle
Stories: 1.0
Taxes: $1,363
Year Built: 1986
Feature Descriptions
Additional Rooms: In-Laws Quarters, Laundry Room
Appliances: Electric Range, Surface Range, Dishwasher, Disposal, Wall Oven(s)
Days on Site: 202
Dining: Separate Dining Room
Energy: Insulated Windows, Insulated Doors
Exterior: Patio, Deck, Porch, Storage Building, Outside Storage Area, Pool - In Ground, Guttering, Shop, Cabana/Pool House, Guest House, Fenced Back Yard
Exterior: Brick, Siding
Fireplace: Woodburning - Site-Built, Insert Unit, Blowers
Flooring: Vinyl Plank
Foundation: Slab
Heating/Cooling: Central Cool - Electric, Central Heat - Electric
Interior: Washer Connection, Dryer Connection-Electric, Water Heater-Electric, Smoke Detector, Ceiling Fan(s)
Lot: Level, Extra Landscaping, Not in Subdivision, Out of City
Lot Dimensions: .69
Parking: Carport, Parking Pads, Two Car, Four Car or More, Auto Door Opener, Garage
Road Surface: Paved
Utilities: Septic, Water - Municipal, Electric Entergy
Local Schools
School District: Lake Hamilton
Listed By / Shown By
Listed By
Agency Name: Crye-Leike REALTORS Hot Springs
Shown By
Agent Name: Charlene O'Neal
Agent Phone: (501) 622-7990
Source: Hot Springs MLS
Estimate Your Payment
Estimated Payment
$ 1,246.09 per month $1,001.28 Principal & Interest $113.58 Property Tax $131.22 Homeowner's InsuranceChange Payment Information

Charlene O'Neal
Cell: (501) 622-7990
Email Me

Privacy Policy / DMCA Notice / ADA Accessibility


This site is hosted, designed and copyright
© 1994 - 2026 by
Delta Media Group, Inc. -- Patent Pending --
101 Teresa Lane | MLS# 153650
This single family home located at 101 Teresa Lane, Hot Springs, AR 71913 is currently listed for sale by Crye-Leike REALTORS Hot Springs, with an asking price of $449,900. This property was built in 1986 and has 3 bedrooms and 2 full baths with 1537 sq. ft. Teresa Lane is located in the 32-3S-20 subdivision within the Lake Hamilton school district. Search 32-3S-20 real estate on coneal.crye-leike.com today.