
BEDS5
BATHS4 full 1 partial
SQUARE FEET6,360
MLS#26016811
STATUSActive
PROPERTY TYPEResidential - Single Family
SUBDIVISIONDriftwood Point
NEIGHBORHOODLAKESIDE SCHOOL DISTRICT
Property Description
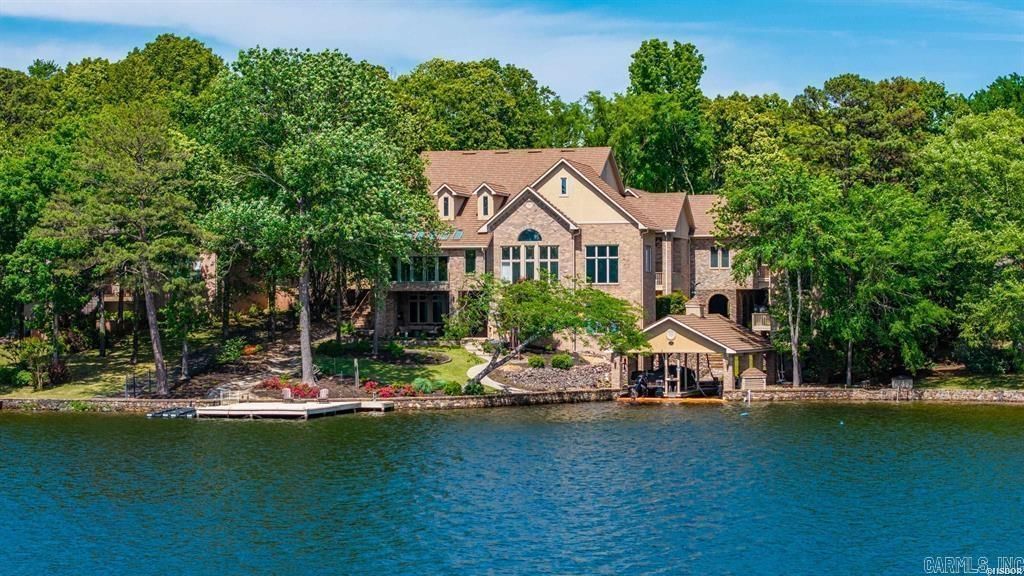
Experience the pinnacle of lakefront luxury in this stunning 6,360 sq ft estate, perfectly situated within an exclusive gated community. From the moment you step inside, you???re greeted by exquisite custom wood flooring and refined, high-end finishes that set the tone for the entire home. You have lake views from almost every room! Designed for both everyday living and exceptional entertaining, the open-concept kitchen is a dream???featuring a large island, ice maker, spacious pantry, and a convenient built-in desk area. The formal dining room offers an elegant setting for hosting gatherings or having your evening meal with family. The sunroom will take your breath away offering a unique wall of accordion windows???creates a seamless indoor-outdoor experience and filling the space with natural light. The main level also boasts a formal living area, versatile family/game room complete with theater seating and a game table. The expansive primary suite is a true retreat, offering a private balcony overlooking the estate, an oversized walk-in closet, and a luxurious ensuite bath with a dual vanity, water closet, and a premium soaking tub.
Property Features
Property Type: Residential - Single Family
Cooling: 1
Heating: Central Heat, Zoned Units
Home Style: Traditional
Lot Size: 0.90 Acres
Roof Type: Composition
Stories: 2.0
Taxes: $16,001
Year Built: 2005
Amenities
Dry Bar
Washer-Stays
Dryer-Stays
Central Vacuum
Security System
Walk-In Closet(s)
Built-Ins
Walk-in Shower
Furnished
Patio
Deck
Boat Dock
Other (see remarks)
Guest House
Feature Descriptions
Appliance(s)/Kitchen Equipment: Built-In Stove, Double Oven, Microwave, Surface Range, Dishwasher, Disposal, Pantry, Refrigerator-Stays, Wall Oven, Ice Machine
Area Amenities: Mandatory Fee, Gated Entrance
Association/Condo Fees: Other (see remarks)
Days on Site: 81
Dining: Separate Dining Room
Exterior: Brick
Fireplace: Gas Starter
Flooring: Carpet, Wood, Tile, Other (see remarks)
Lake Name: Hamilton
Lot descriprion: Sloped, Extra Landscaping, In Subdivision, Lake View, Lake Front, Down Slope, Vista View
Lot Dimensions: 0.9 acre(s)
Other Room(s): Den/Family Room, Sun Room, Bonus Room, Laundry
Parking Notes: Garage
Security: yes
Sewer: Public Sewer
Special View Info: Lake
Water: Public Water
Listed By / Shown By
Listed By
Agency Name: Crye-Leike REALTORS
Shown By
Agent Name: Charlene O'Neal
Agent Phone: (501) 622-7990
Source: Arkansas MLS
Estimate Your Payment
Estimated Payment
$ 8,004.08 per month $5,897.75 Principal & Interest $1,333.42 Property Tax $772.92 Homeowner's InsuranceChange Payment Information

Charlene O'Neal
Cell: (501) 622-7990
Email Me

Privacy Policy / DMCA Notice / ADA Accessibility


This site is hosted, designed and copyright
© 1994 - 2026 by
Delta Media Group, Inc. -- Patent Pending --
235 Osprey Drive | MLS# 26016811
This single family home located at 235 Osprey Drive, Hot Springs, AR 71913 is currently listed for sale by Crye-Leike REALTORS, with an asking price of $2,650,000. This property was built in 2005 and has 5 bedrooms and 4 full and 1 partial baths with 6360 sq. ft. Osprey Drive is located in the Driftwood Point subdivision. Search Driftwood Point real estate on coneal.crye-leike.com today.