
BEDS3
BATHS2 full
SQUARE FEET1,764
MLS#26042451
STATUSActive
PROPERTY TYPEResidential - Single Family
SUBDIVISIONShady Meadows Phase III
NEIGHBORHOODBRYANT
Property Description
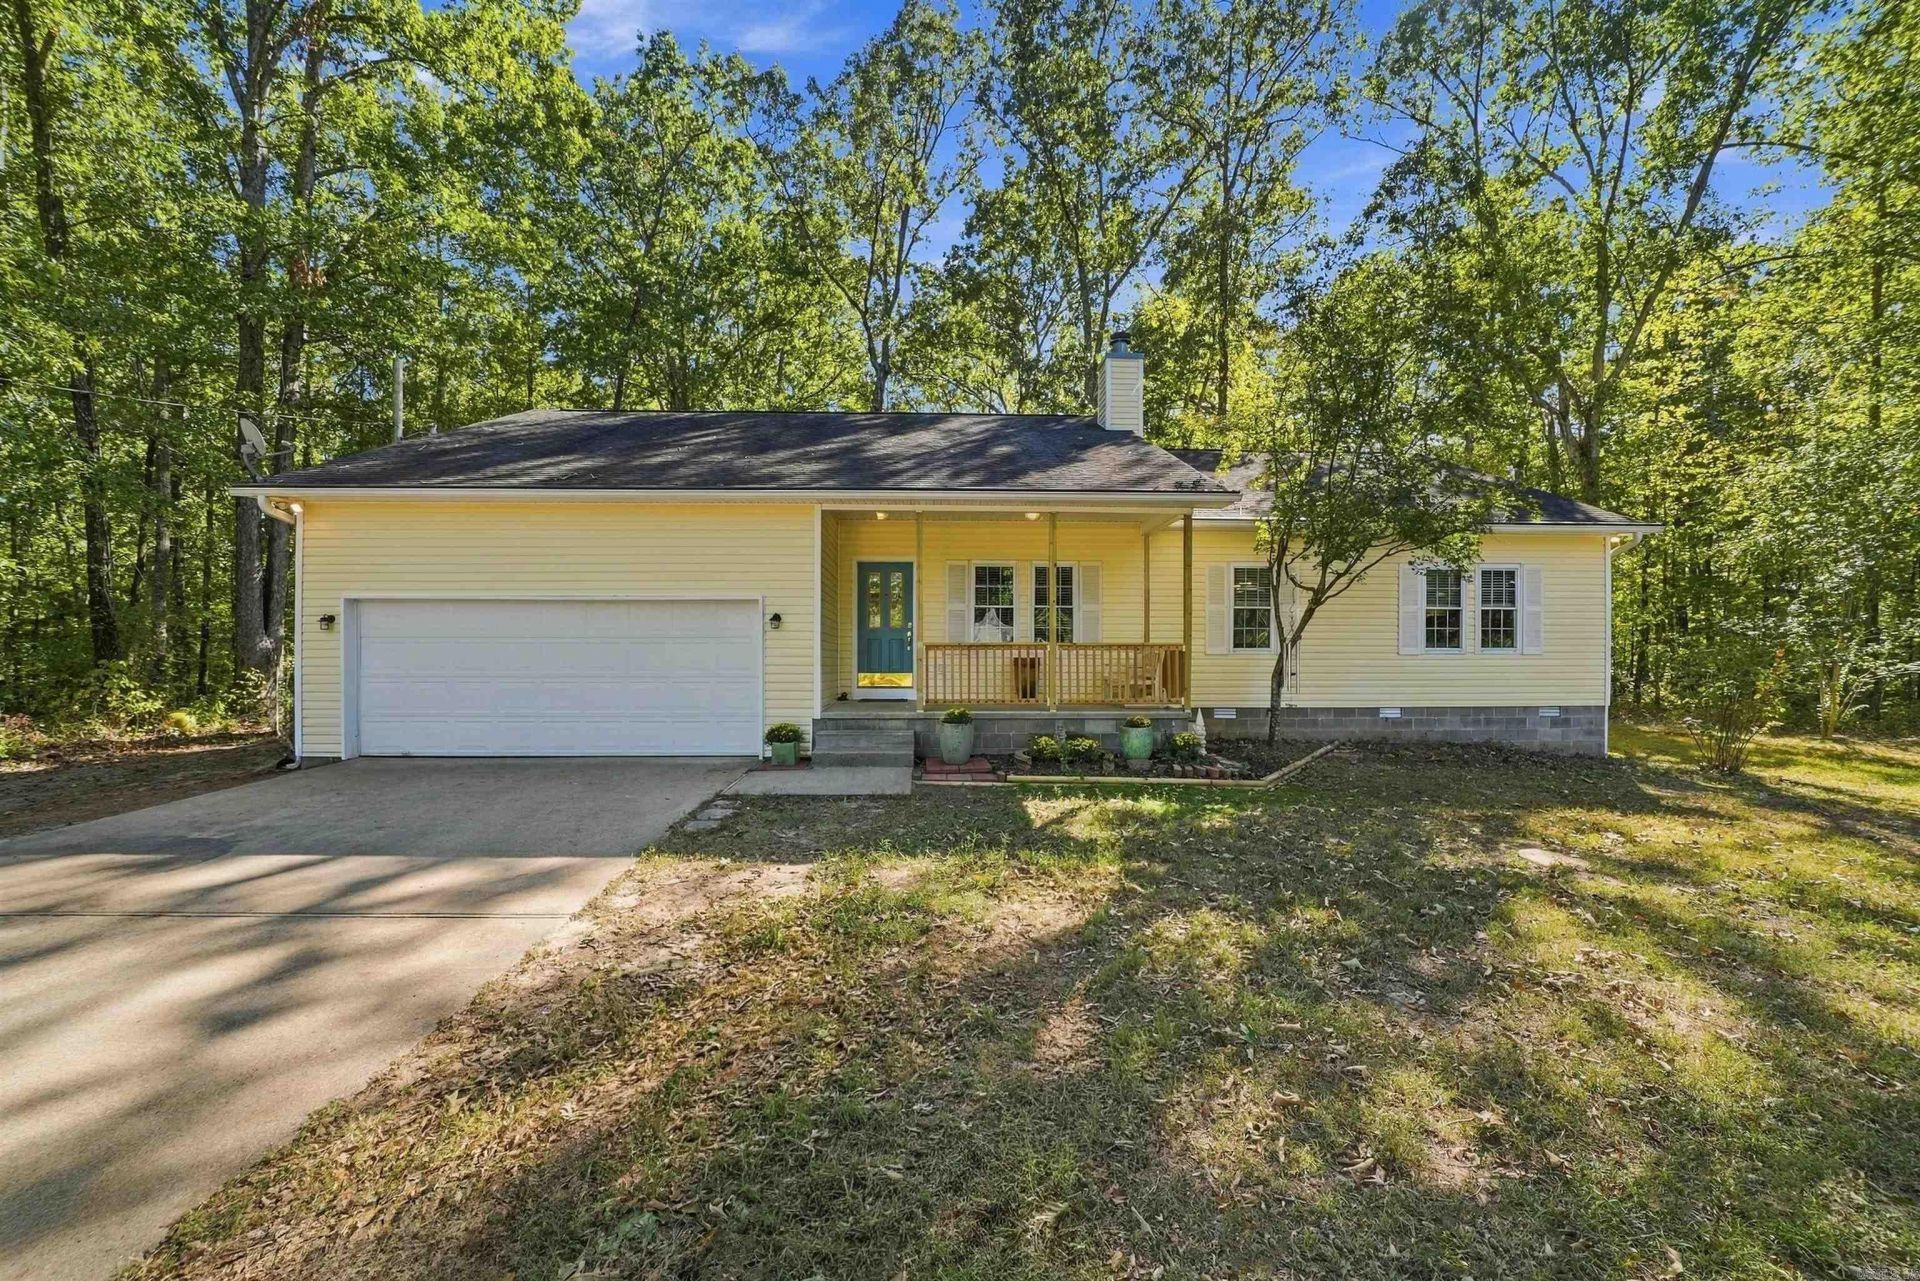
Welcome to your ultimate private sanctuary! Nestled on a sprawling, lushly wooded parcel with over an acre and a half of private ground, this move-in ready home offers the perfect blend of freedom, comfort, and space. Step inside to discover a bright 3-bed, 2-bath layout featuring semi-recently upgraded kitchen finishes that make entertaining an absolute breeze. Outside, your personal paradise awaits: unwind in the luxurious private hot tub, store all your gear in the separate outdoor storage building, and park with ease in the over-sized 2-car garage paired with a massive concrete driveway. With plenty of room for RVs, boats, or outdoor hobbies and no HOA restrictions, you can truly live on your own terms. Enjoy peaceful country tranquility while staying exceptionally connectedâ??you're just minutes away from: Downtown Bryant: ~8 to 10 minutes Downtown Benton: ~12 to 15 minutes Downtown Little Rock: ~20 to 25 minutes. This rare acreage gem won't last longâ??schedule your private tour today!
Property Features
Property Type: Residential - Single Family
Cooling: Central
Heating: Central Heat
Home Style: Traditional
Lot Size: 1.50 Acres
Roof Type: Architectural Shingle
Stories: 1.0
Taxes: $1,337
Year Built: 2001
Amenities
Deck
Porch
Outside Storage Area
Guttering
Hot Tub/Spa
Feature Descriptions
Appliance(s)/Kitchen Equipment: Electric Range, Dishwasher, Disposal, Pantry, Refrigerator-Stays
Area Amenities: Hot Tub
Days on Site: 10
Dining: Eat-In Kitchen
Exterior: Vinyl Siding
Fireplace: Gas Logs Present
Flooring: Carpet, Luxury Vinyl
Hot Tub: Yes
Lot descriprion: Rural Property, Not in Subdivision
Lot Dimensions: 1.5 acre(s)
Other Room(s): Laundry
Parking Notes: Two Car
Sewer: Septic
Water: Public Water
Listed By / Shown By
Listed By
Agency Name: McGraw Realtors - Benton
Agency Phone: 501-443-8300
Shown By
Agent Name: Charlene O'Neal
Agent Phone: (501) 622-7990
Agency Title: Crye-Leike Real Estate Services

Source: Arkansas MLS
Estimate Your Payment
Estimated Payment
$ 815.99 per month $622.94 Principal & Interest $111.42 Property Tax $81.64 Homeowner's InsuranceChange Payment Information

Charlene O'Neal
Cell: (501) 622-7990
Email Me

Privacy Policy / DMCA Notice / ADA Accessibility


This site is hosted, designed and copyright
© 1994 - 2026 by
Delta Media Group, Inc. -- Patent Pending --
1021 Forest Maple | MLS# 26042451
This single family home located at 1021 Forest Maple, Alexander, AR 72002 is currently listed for sale with an asking price of $279,900. This property was built in 2001 and has 3 bedrooms and 2 full baths with 1764 sq. ft. Forest Maple is located in the Shady Meadows Phase III subdivision. Search Shady Meadows Phase III real estate on coneal.crye-leike.com today.