
BEDS3
BATHS2 full 1 partial
SQUARE FEET1,708
MLS#156189
STATUSActive
PROPERTY TYPEResidential - Single Family
SUBDIVISIONBay Hill Garden
NEIGHBORHOODHOT SPRINGS
SCHOOLHot Springs
Property Description
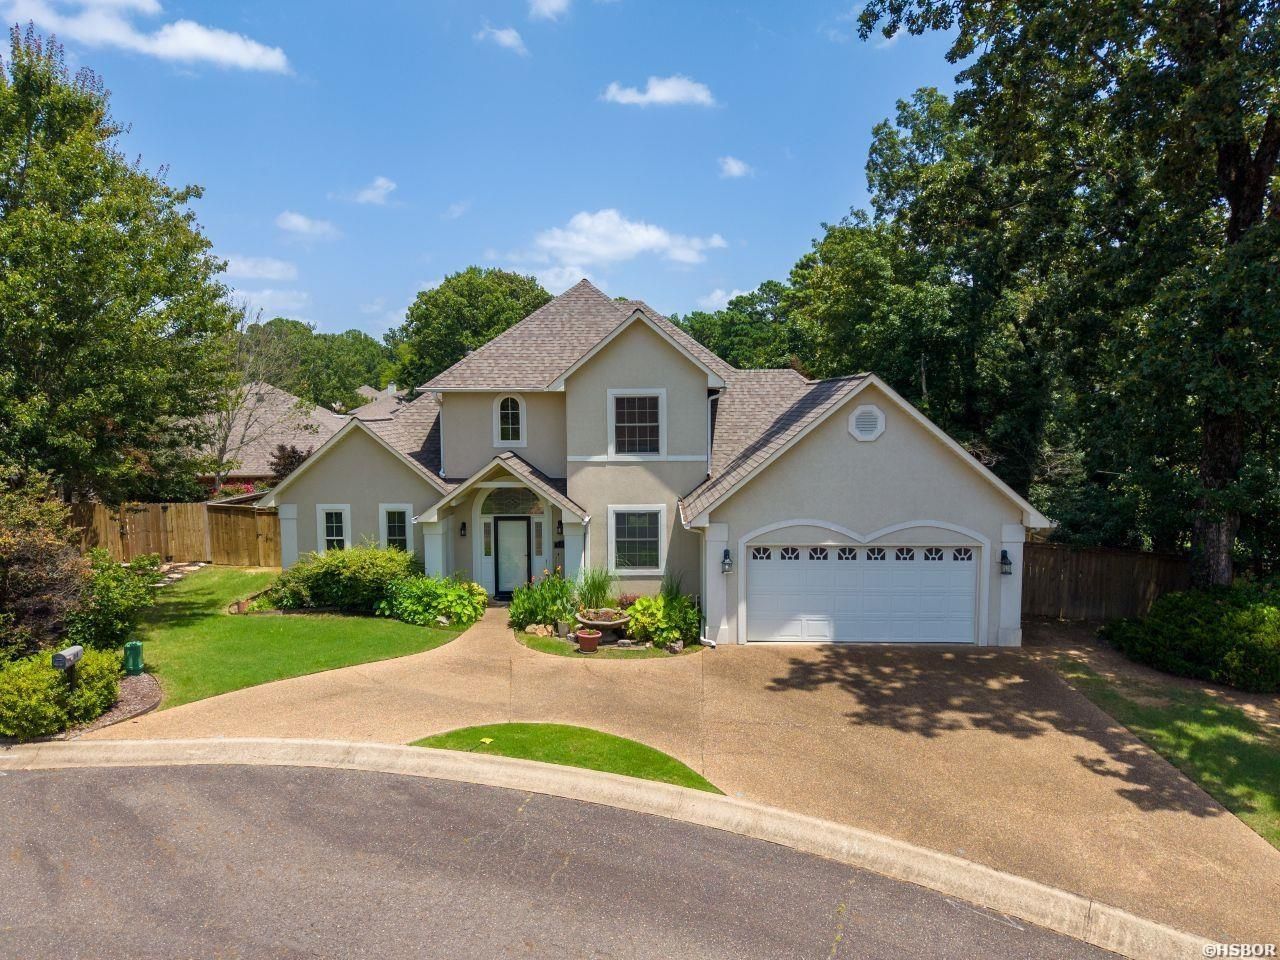
The inviting entry is just a prelude to the grandeur of this beautiful villa. Gleaming cherry floors, a soaring ceiling, and an abundance of oversized windows illuminate the upgraded finishes of this perfectly located, move in ready home. Split floorplan, with primary ensuite on main level, allows family and friends to sequester in their own upstairs space. Depending on the occasion, meals can be enjoyed in the formal dining room, eat-in kitchen, or on the covered back porch. Spacious living room is perfect for entertaining or just enjoying your favorite tv show or sports event. Wood fenced backyard provides a secure safe place for you, kids of all ages, and your furry friends to enjoy the seasons of Arkansas! Situated on an oversized corner lot on a cul-de-sac with only 7 homes, you have the privacy you crave with the convenience of a central Hot Springs location!
Property Features
Property Type: Residential - Single Family
Fenced: Yes
Garage: 2 car attached
Home Style: Traditional
Lot Size: 0.26 Acres
Property Type: Residential Single Family
Roof Type: Architectural Shingle
Stories: 1.0
Taxes: $2,127
Year Built: 2007
Feature Descriptions
Additional Rooms: Laundry Room
Appliances: Free-Standing Stove, Microwave, Electric Range, Dishwasher, Disposal, Ice Maker Connection
Association/Condo Fees: 50
Association/Condo Includes: Grounds
Community Features: No Nightly Rental
Days on Site: 56
Dining: Eat-In Kitchen, Separate Dining Room
Energy: Attic Vent - Turbo, Insulated Doors, Insulated Windows, Ridge Vents
Exterior: EIFS
Exterior: Patio, Porch, Partially Fenced, Guttering, Lawn Sprinkler
Flooring: Partial Carpet, Tile, Wood
Foundation: Slab
Heating/Cooling: Central Cool - Electric, Central Heat - Electric, Heat Pump
Hot Tub: Yes
Interior: Water Heater-Electric, Whirlpool/Hot Tub/Spa, Walk-in Shower, Smoke Detector, Window Treatments, Walk-In Closet(s), Built-Ins, Primary Bedroom w/Bath, Solid Surface Countertops
Lot: Level, Cul-de-sac, Extra Landscaping, In Subdivision, In City
Lot Dimensions: 107x108
Parking: Auto Door Opener, Garage, Two Car
Restrictions: Bill of Assurance
Road Surface: Paved
Utilities: Sewer - Municipal, Water - Municipal, Electric Entergy, Cable, All Underground
Local Schools
School District: Hot Springs
Listed By / Shown By
Listed By
Agency Name: Lake Hamilton Realty, Inc.
Agency Phone: 501-525-1466
Shown By
Agent Name: Charlene O'Neal
Agent Phone: (501) 622-7990
Agency Title: Crye-Leike Real Estate Services

Source: Hot Springs MLS
Estimate Your Payment
Estimated Payment
$ 1,020.52 per month $745.56 Principal & Interest $177.25 Property Tax $97.71 Homeowner's InsuranceChange Payment Information

Charlene O'Neal
Cell: (501) 622-7990
Email Me

Privacy Policy / DMCA Notice / ADA Accessibility


This site is hosted, designed and copyright
© 1994 - 2026 by
Delta Media Group, Inc. -- Patent Pending --
104 Garden View Circle | MLS# 156189
This single family home located at 104 Garden View Circle, Hot Springs, AR 71913 is currently listed for sale with an asking price of $335,000. This property was built in 2007 and has 3 bedrooms and 2 full and 1 partial baths with 1708 sq. ft. Garden View Circle is located in the Bay Hill Garden subdivision within the Hot Springs school district. Search Bay Hill Garden real estate on coneal.crye-leike.com today.