
BEDS4
BATHS5 full 1 partial
SQUARE FEET5,824
MLS#156203
STATUSActive
PROPERTY TYPEResidential - Single Family
SUBDIVISIONNone
NEIGHBORHOODLAKE HAMILTON
SCHOOLLake Hamilton
Property Description
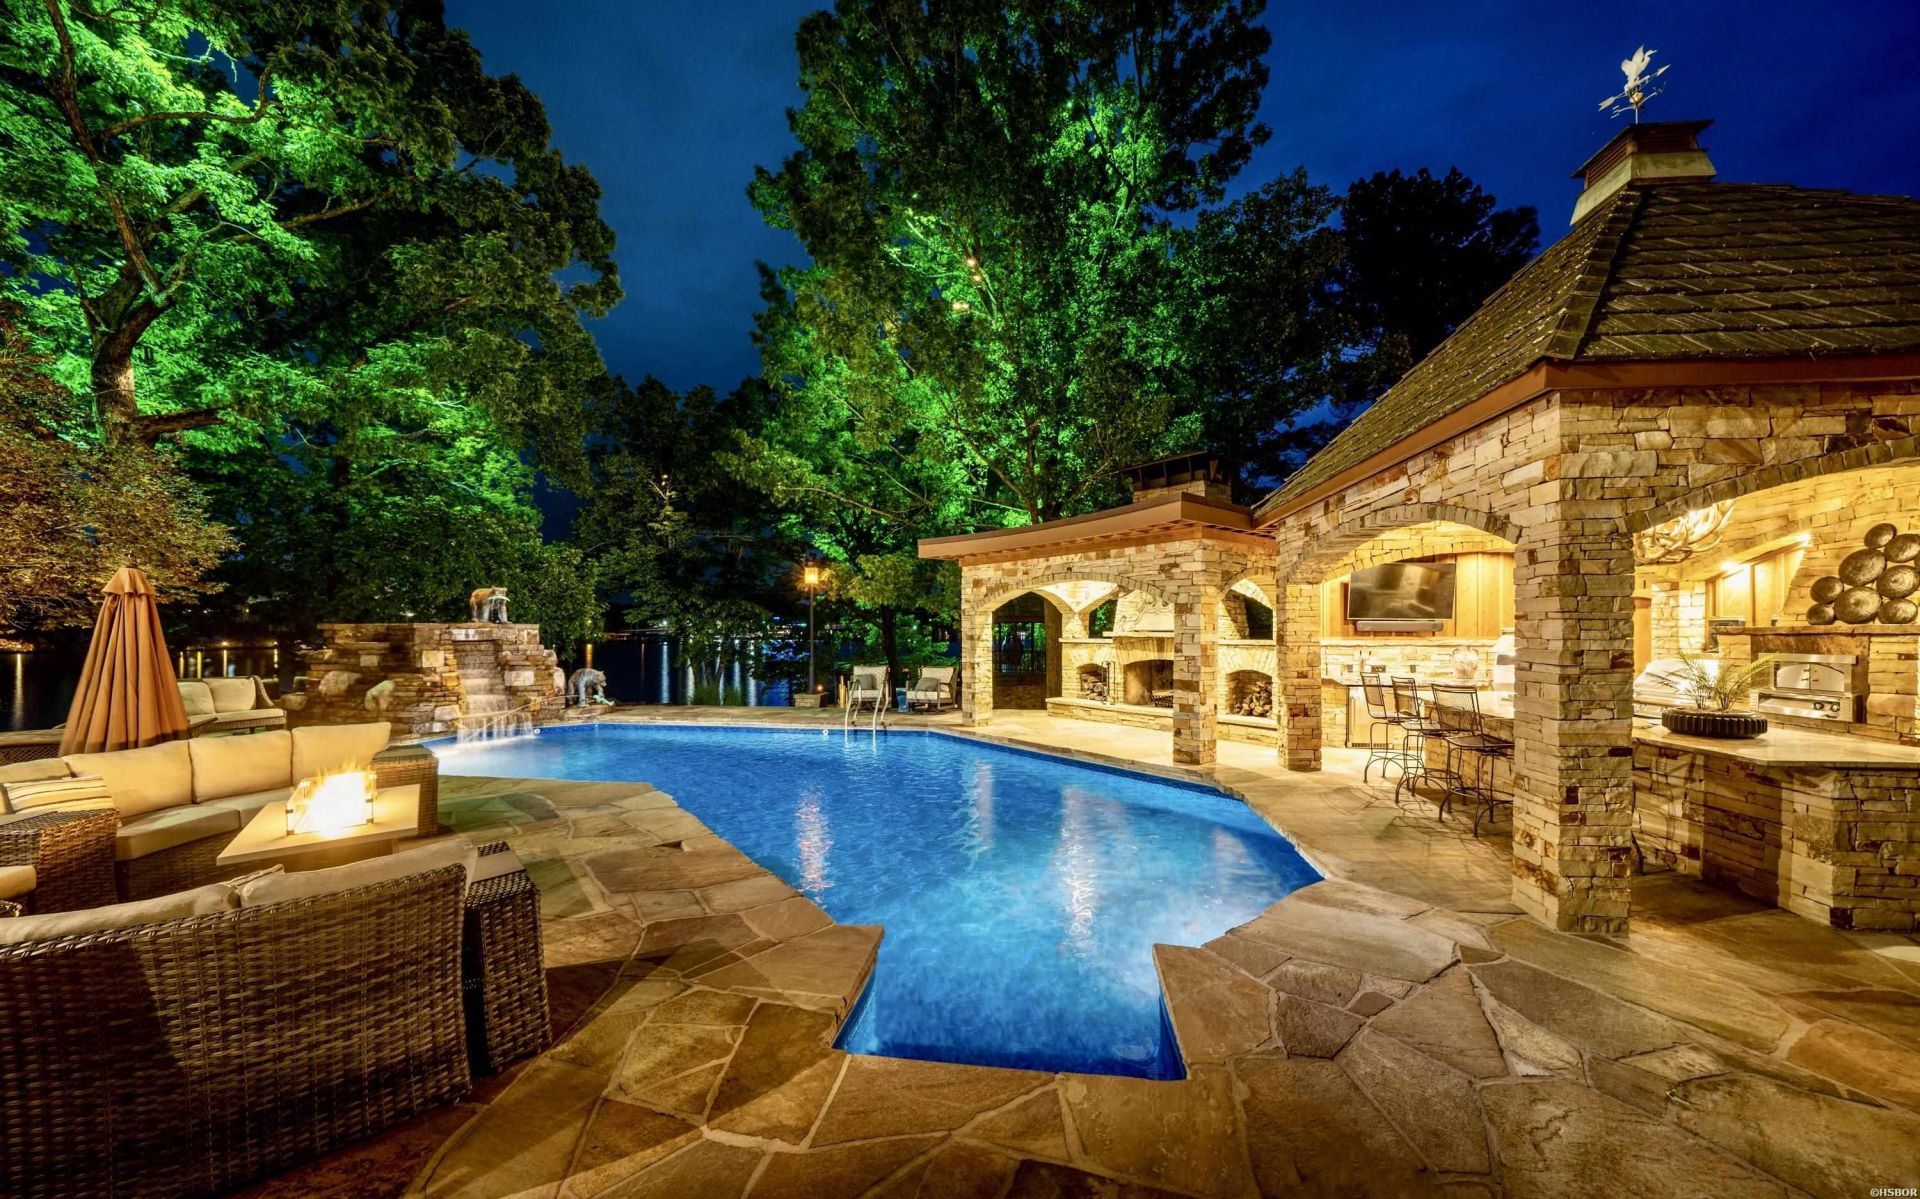
Welcome to one of Lake Hamilton's premier waterfront estates, where timeless architecture, exceptional craftsmanship and resort-style amenities create an extraordinary living experience. Privately gated and surrounded by lush landscaping, this 4-bedroom, 4.5-bath custom home offers both elegance and privacy in the heart of town. Rich wood accents, soaring ceilings and striking stone fireplaces with handcrafted redwood mantels define the home's warm, sophisticated interior. The gourmet kitchen is designed for both everyday living and effortless entertaining. The main-level owner's suite is a true retreat, complete with a sitting area, private fitness room overlooking the lake and a spa-inspired bath featuring a copper soaking tub and steam shower. Designed for year-round enjoyment, the outdoor living spaces include a resort-style pool, Michael Phelps swim spa, waterfalls, fountains and a covered outdoor kitchen with a stone fireplace. A new wooden boardwalk spans the shoreline, leading to a covered two-stall dock with two boat lifts and a PWC lift, all framed by breathtaking Lake Hamilton views. Offered fully furnished, this exceptional turnkey estate is a rare opportunity to own one of Lake Hamilton's finest luxury properties.
Property Features
Property Type: Residential - Single Family
Fenced: Yes
Garage: 2 car attached
Home Style: Traditional
Lot Size: 0.72 Acres
Property Type: Lakefront Single Family
Roof Type: Other (See Remarks)
Stories: 1.0
Taxes: $15,475
Year Built: 1994
Feature Descriptions
Additional Rooms: Bonus Room, Den/Family Room, Formal Living Room, Game Room, Great Room, In-Laws Quarters, Laundry Room, Office/Study
Appliances: Built-In Stove, Double Oven, Microwave, Gas Range, Dishwasher, Disposal, Pantry, Refrigerator Stays, Bar/Fridge, Wall Oven(s), Bar/Ice Maker
Community Features: Swimming Pool(s), Gated Entrance
Days on Site: 9
Deeded Lake Access: Yes
Dining: Breakfast Bar, Living/Dining Combo, Separate Breakfast Room
Energy: Insulated Doors, Insulated Windows
Exterior: Brick, Frame, Stone
Exterior: Patio, Deck, Porch, Partially Fenced, Pool - In Ground, Barbeque Grill, Guttering, Hot Tub/Spa, Lawn Sprinkler, Cabana/Pool House, Garden, Gazebo, Outdoor Fireplace, Outdoor Kitchen, Chlorine
Fireplace: Four or More, Gas Logs, Woodburning - Site-Built
Flooring: Tile, Wood
Foundation: Slab/Crawl Combination
Heating/Cooling: Central Cool - Electric, Central Heat - Gas
Hot Tub: Yes
Interior: Wet Bar, Breakfast Bar, Washer Connection, Washer-Stays, Dryer Connection-Electric, Dryer Stays, Water Heater-Gas, Walk-in Shower, Smoke Detector, Security System, Window Treatments, Floored Attic, Walk-In Closet(s), Balcony/Loft, Built-Ins, Ceiling Fan(s), Furnished, Primary Bedroom w/Bath, Skylight(s), Solid Surface Countertops
Lot: Level, Not in Subdivision, Out of City, Mountain View, Lake View
Lot Dimensions: .72 ac
Parking: Garage, Parking Pads, Two Car
Road Surface: Paved
Security: yes
Smart Home Features: Cameras, Programmable Lighting, Programmable Sec. System
Utilities: Sewer - Municipal, Water - Municipal, Electric Entergy, Gas-Natural
Waterfront: Lake Front, Boat Slip,2 Stalls, Hoist/Lift, Lake Hamilton, Lake View, Boardwalk, Deeded Lake Access, Stationary, Seawall
Local Schools
School District: Lake Hamilton
Listed By / Shown By
Listed By
Agency Name: ESQ. Realty Group
Agency Phone: 501-255-0509
Shown By
Agent Name: Charlene O'Neal
Agent Phone: (501) 622-7990
Agency Title: Crye-Leike Real Estate Services

Source: Hot Springs MLS
Estimate Your Payment
Estimated Payment
$ 8,778.35 per month $6,621.06 Principal & Interest $1,289.58 Property Tax $867.71 Homeowner's InsuranceChange Payment Information

Charlene O'Neal
Cell: (501) 622-7990
Email Me

Privacy Policy / DMCA Notice / ADA Accessibility


This site is hosted, designed and copyright
© 1994 - 2026 by
Delta Media Group, Inc. -- Patent Pending --
110 Catalpa Circle | MLS# 156203
This single family home located at 110 Catalpa Circle, Hot Springs, AR 71913 is currently listed for sale with an asking price of $2,975,000. This property was built in 1994 and has 4 bedrooms and 5 full and 1 partial baths with 5824 sq. ft. Catalpa Circle is located in the None subdivision within the Lake Hamilton school district. Search None real estate on coneal.crye-leike.com today.