
SQUARE FEET1,982
MLS#26035151
STATUSNew Listing
PROPERTY TYPEResidential - Single Family
SUBDIVISIONTHE GROVE
NEIGHBORHOODSCOTT AR AND PCSSD EAST
Property Description
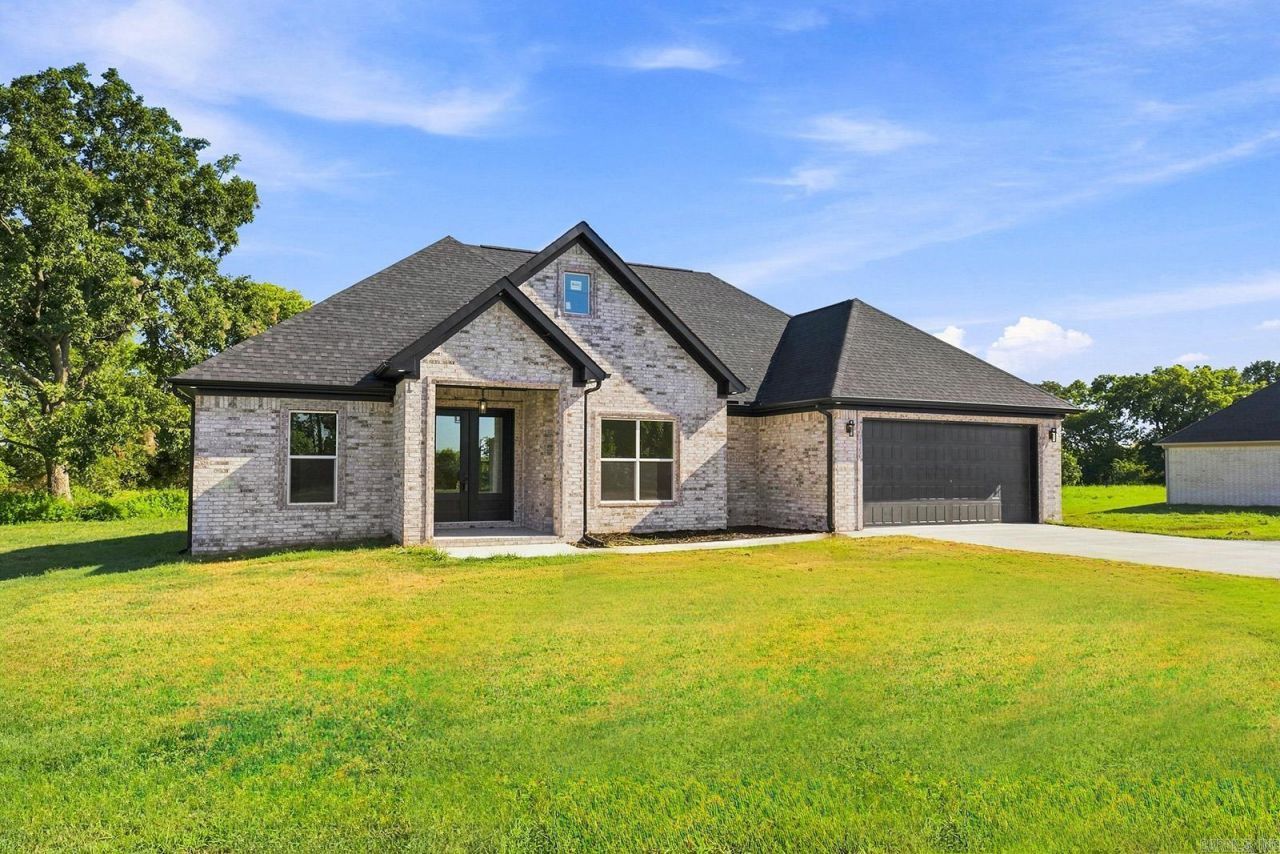
New construction, move in ready. Featuring open floor plan on an estate size lot. This spacious 3-bedrooms, 2-baths, flex room perfect for a study, office or extra living space residence offers modern design, comfort, and convenience. Rapidly growing neighborhood located in Scott--near the airport, industry and major conveniences. ???High ceiling in primary bedroom and living room. ???Quartz countertops throughout the home. ???Luxury vinyl flooring, tile, and carpeted bedrooms. ???Walk in closet, walk in shower, and walk in pantry. ???2 car garage plus an extra parking pad. ???Covered porch and back patio. AND MUCH MORE !!!!!!
Property Features
Property Type: Residential - Single Family
Cooling: Central
Heating: Central Heat
Home Style: Traditional
Lot Size: 0.94 Acres
Roof Type: Composition, Architectural Shingle
Stories: 1.0
Taxes: $250
Amenities
Wet Bar
Washer Connection
Dryer Connection-Gas
Water Heater-Gas
Whirlpool/Hot Tub/Spa
Smoke Detector(s)
Floored Attic
Walk-In Closet(s)
Ceiling Fan(s)
Walk-in Shower
Breakfast Bar
Kit Counter-Quartz
Kit Counter - Quartzite
Patio
Porch
Guttering
Feature Descriptions
Appliance(s)/Kitchen Equipment: Free-Standing Stove, Microwave, Gas Range, Dishwasher, Disposal, Pantry
Area Amenities: No Fee
Days on Site: 5
Dining: Eat-In Kitchen, Living/Dining Combo, Breakfast Bar
Exterior: Brick
Fireplace: Gas Starter, Gas Logs Present, Blowers, Glass Doors, Uses Gas Logs Only
Flooring: Carpet, Tile, Luxury Vinyl
Lot descriprion: Level
Lot Dimensions: 0.94 acre(s)
Other Room(s): Formal Living Room, Office/Study, Laundry
Parking Notes: Parking Pads, Two Car, Auto Door Opener
Sewer: Septic
Water: Public Water
Listed By / Shown By
Listed By
Agency Name: CENTURY 21 Prestige Realty
Agency Phone: 501-982-4574
Shown By
Agent Name: Charlene O'Neal
Agent Phone: (501) 622-7990
Agency Title: Crye-Leike Real Estate Services

Source: Arkansas MLS
Estimate Your Payment
Estimated Payment
$ 876.69 per month $756.69 Principal & Interest $20.83 Property Tax $99.17 Homeowner's InsuranceChange Payment Information

Charlene O'Neal
Cell: (501) 622-7990
Email Me

Privacy Policy / DMCA Notice / ADA Accessibility


This site is hosted, designed and copyright
© 1994 - 2026 by
Delta Media Group, Inc. -- Patent Pending --
11020 Craig Rd. | MLS# 26035151
This single family home located at 11020 Craig Rd., Scott, AR 72142 is currently listed for sale with an asking price of $340,000. This property has 3 bedrooms and 2 full baths with 1982 sq. ft. Craig Rd. is located in the THE GROVE subdivision. Search THE GROVE real estate on coneal.crye-leike.com today.