
BEDS4
BATHS3 full
SQUARE FEET2,143
MLS#156194
STATUSActive
PROPERTY TYPEResidential - Single Family
SUBDIVISIONBeach Haven
NEIGHBORHOODHOT SPRINGS
SCHOOLLake Hamilton
Property Description
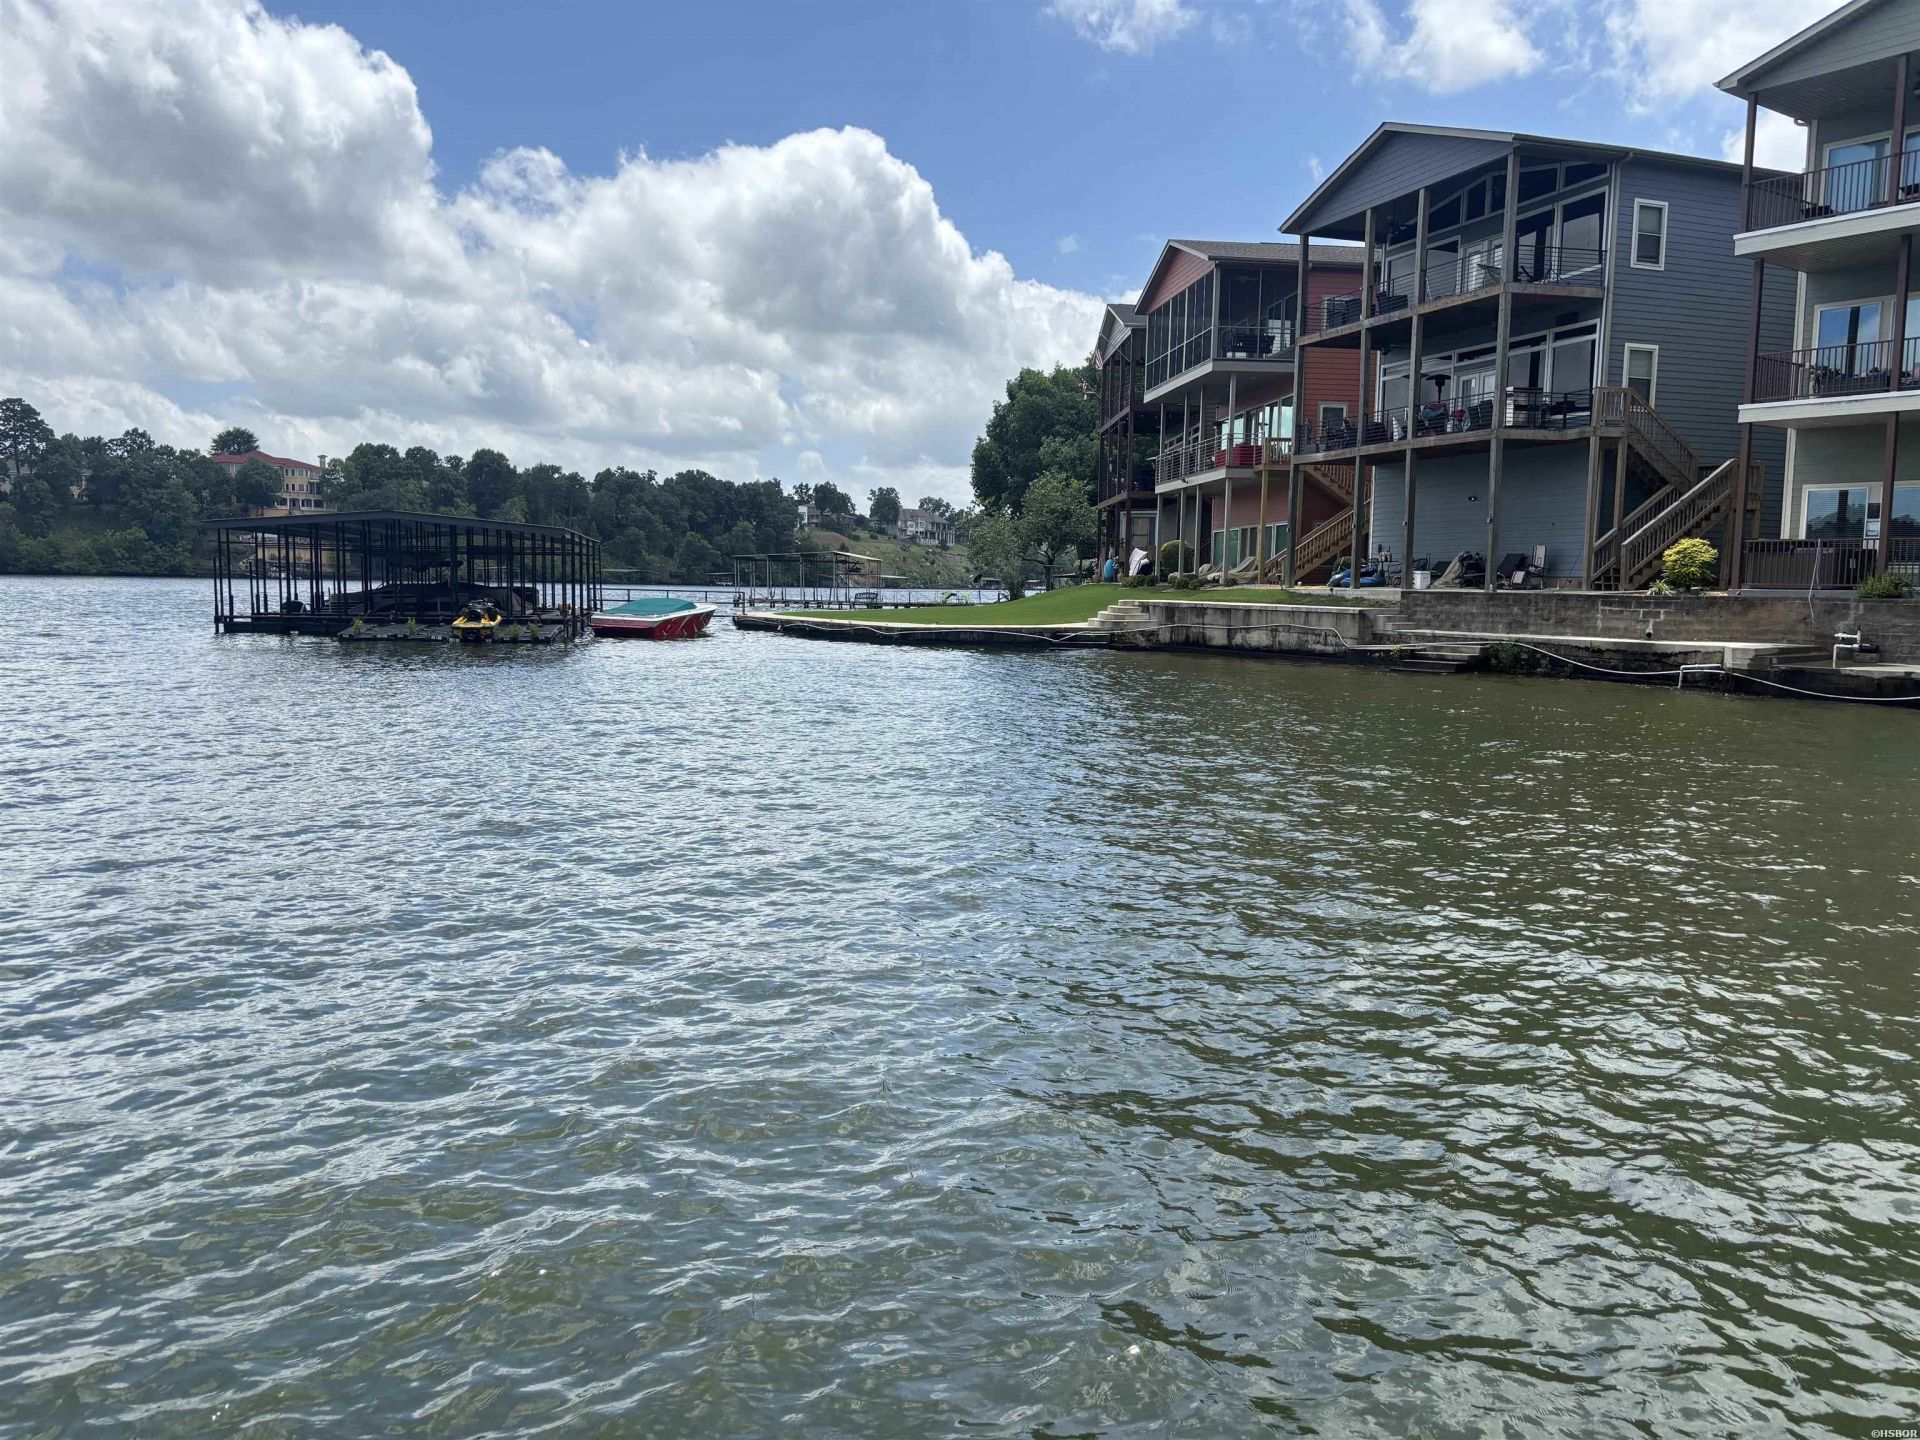
If you have always dreamed of living on the lake now is your incredible opportunity to own this property! Imagine waking up to this property with it's 100 ft. of incredible waterfront views!! Or diving right off your dock for an early morning swim. This property has so much to offer. Consists of the main house which is 2 bedroom, 1 bath with lovely decor & furnishings. But wait! there's more: There is also a 2 bedroom, 2 bath apartment. Sit on your deck in the evening to spend time with family or friends. Take them on a boat ride out of your very own covered boat dock. Both of these homes are currently generating great income, as vacation rentals. Live in one and rent the other. Endless possibilities. Complete with a covered boat dock and a swim dock, and both with hot tubs.
Property Features
Property Type: Residential - Single Family
Garage: 2 car attached
Lot Size: 1.15 Acres
Property Type: Lakefront Single Family
Stories: 1.0
Taxes: $4,827
Year Built: 1980
Feature Descriptions
Community Features: Short-Term Rental
Days on Site: 7
Deeded Lake Access: Yes
Heating/Cooling: Central Cool - Electric, Central Heat - Electric, Heat Pump
Interior: Washer Connection, Washer-Stays, Dryer Connection-Electric, Dryer Stays, Water Heater-Electric, Walk-in Shower, Window Treatments, Ceiling Fan(s), Furnished
Lot Dimensions: 100X275X231X340
Parking: Auto Door Opener, Garage, Parking Pads, Two Car
Waterfront: Lake Front, Covered, Lake Hamilton, Lake View, Boat Dock, Swim Dock
Local Schools
School District: Lake Hamilton
Listed By / Shown By
Listed By
Agency Name: Hot Springs Realty
Agency Phone: 501-525-4178
Shown By
Agent Name: Charlene O'Neal
Agent Phone: (501) 622-7990
Agency Title: Crye-Leike Real Estate Services

Source: Hot Springs MLS
Estimate Your Payment
Estimated Payment
$ 2,138.89 per month $1,535.42 Principal & Interest $402.25 Property Tax $201.22 Homeowner's InsuranceChange Payment Information

Charlene O'Neal
Cell: (501) 622-7990
Email Me

Privacy Policy / DMCA Notice / ADA Accessibility


This site is hosted, designed and copyright
© 1994 - 2026 by
Delta Media Group, Inc. -- Patent Pending --
114 Haggard | MLS# 156194
This single family home located at 114 Haggard, Hot Springs, AR 71913 is currently listed for sale with an asking price of $689,900. This property was built in 1980 and has 4 bedrooms and 3 full baths with 2143 sq. ft. Haggard is located in the Beach Haven subdivision within the Lake Hamilton school district. Search Beach Haven real estate on coneal.crye-leike.com today.