
BEDS3
BATHS1 full 1 partial
SQUARE FEET1,374
MLS#26026390
STATUSActive
PROPERTY TYPEResidential - Single Family
SUBDIVISIONCALDWELL
NEIGHBORHOODHOT SPRINGS SCHOOL DISTRICT
Property Description
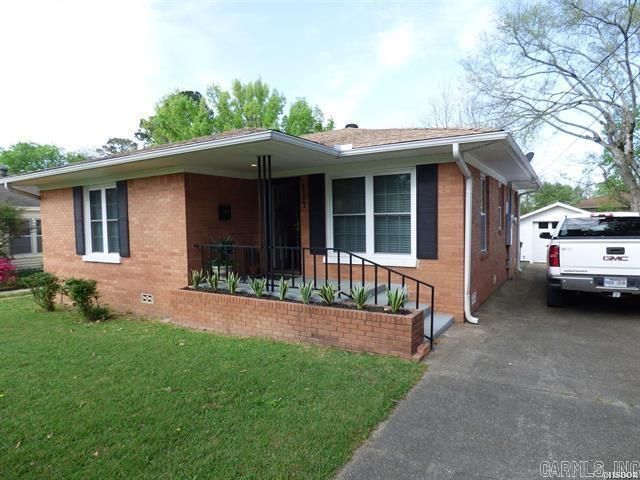
Investment Opportunity ??? Tenant in Place Through March 2026! This well-maintained 3-bedroom, 1.5-bath brick home offers timeless appeal and dependable investment potential. Featuring beautiful hardwood floors, tasteful updates throughout, and a functional floor plan, the home blends classic character with modern comfort. The attractive brick exterior, mature trees, and well-kept landscaping provide outstanding curb appeal, while the one-car garage offers convenient parking and additional storage. Currently tenant-occupied with a lease in place through March 2026, this property provides immediate rental income for investors. Whether you're looking to expand your portfolio or secure a home for future occupancy, this is an excellent opportunity to own a quality property with lasting value.
Property Features
Property Type: Residential - Single Family
Cooling: Central
Heating: Central Heat
Home Style: Traditional
Lot Size: 0.15 Acres
Roof Type: Composition
Stories: 1.0
Taxes: $1,122
Year Built: 1949
Amenities
Washer Connection
Dryer Connection-Electric
Water Heater-Gas
Smoke Detector(s)
Ceiling Fan(s)
Patio
Feature Descriptions
Appliance(s)/Kitchen Equipment: Free-Standing Stove, Electric Range, Dishwasher, Disposal
Days on Site: 17
Dining: Separate Dining Room
Exterior: Brick
Fireplace: None
Flooring: Wood
Lot descriprion: Level, In Subdivision
Lot Dimensions: 0.15 acre(s)
Other Room(s): None
Parking Notes: Carport, Parking Pads, One Car, Three Car, Detached
Sewer: Public Sewer
Water: Public Water
Local Schools
High School: Hot Springs
Middle School: Hot Springs
Elementary School: Hot Springs
Listed By / Shown By
Listed By
Agency Name: Trademark Real Estate, Inc.
Agency Phone: 501-318-3200
Shown By
Agent Name: Charlene O'Neal
Agent Phone: (501) 622-7990
Agency Title: Crye-Leike Real Estate Services

Source: Arkansas MLS
Estimate Your Payment
Estimated Payment
$ 534.02 per month $389.47 Principal & Interest $93.50 Property Tax $51.04 Homeowner's InsuranceChange Payment Information

Charlene O'Neal
Cell: (501) 622-7990
Email Me

Privacy Policy / DMCA Notice / ADA Accessibility


This site is hosted, designed and copyright
© 1994 - 2026 by
Delta Media Group, Inc. -- Patent Pending --
114 Phillips Street | MLS# 26026390
This single family home located at 114 Phillips Street, Hot Springs, AR 71913 is currently listed for sale with an asking price of $175,000. This property was built in 1949 and has 3 bedrooms and 1 full and 1 partial baths with 1374 sq. ft. Phillips Street is located in the CALDWELL subdivision. Search CALDWELL real estate on coneal.crye-leike.com today.