
BEDS3
BATHS2 full
SQUARE FEET1,540
MLS#26025186
STATUSActive
PROPERTY TYPEResidential - Single Family
SUBDIVISIONMetes & Bounds
NEIGHBORHOODPOLK COUNTY
Property Description
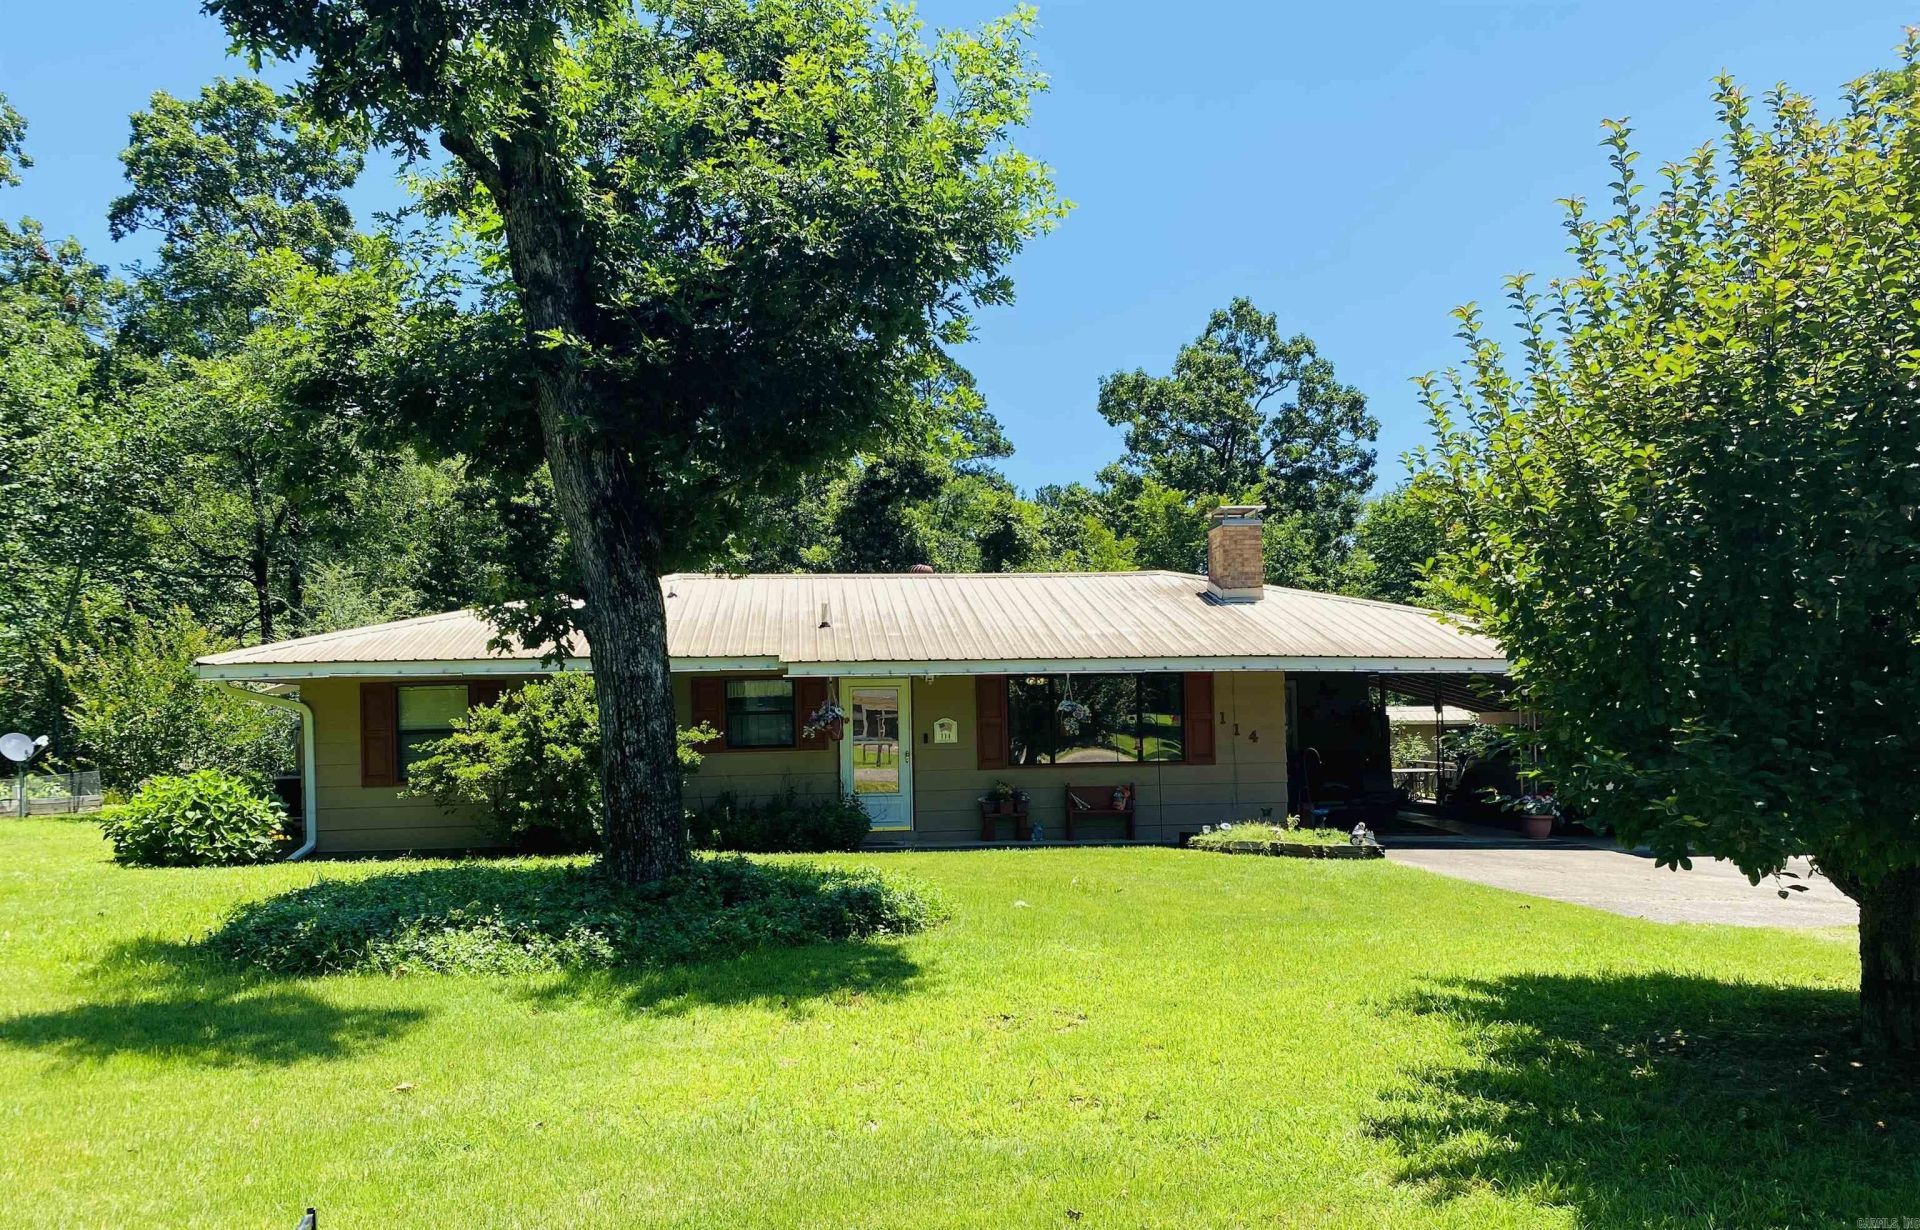
Adorable traditional home with double carport, fenced in backyard and patio with cover. Home features 3 bedrooms, 2 contain French doors, spacious laundry room with built in pantry. Bathroom in primary has double sinks and a walk-in shower that is handicap accessible. Plus there are 2 ramp entrances to the home. Main bath has tub/shower combo with handles. Living room is spacious and has picture window that overlooks the landscaped yard. Nice wood-burning fireplace and built-ins as well. 2 doggy doors with sensory lights over them.
Property Features
Property Type: Residential - Single Family
Basement: None
Cooling: Central
Fenced: Yes
Heating: Central Heat, Heat Pump
Home Style: Traditional
Lot Size: 2.10 Acres
Roof Type: Metal
Stories: 1.0
Taxes: $500
Year Built: 1960
Amenities
Washer Connection
Dryer Connection-Electric
Water Heater-Electric
Smoke Detector(s)
Walk-In Closet(s)
Built-Ins
Ceiling Fan(s)
Walk-in Shower
Breakfast Bar
Kit Counter-Formica
Porch
Partially Fenced
Outside Storage Area
Wood Fence
Feature Descriptions
Appliance(s)/Kitchen Equipment: Free-Standing Stove, Microwave, Electric Range, Dishwasher, Disposal, Pantry, Refrigerator-Stays
Days on Site: 24
Dining: Kitchen/Dining Combo, Breakfast Bar
Exterior: Frame
Fireplace: Woodburning-Prefab., Woodburning-Stove, Blowers
Flooring: Carpet, Tile, Laminate, Luxury Vinyl
Lot descriprion: Level, Wooded, Cleared, Extra Landscaping, In Subdivision
Lot Dimensions: 2.1 acre(s)
Other Room(s): Unfinished Space, Laundry
Parking Notes: Carport, Two Car, Side Entry
Sewer: Public Sewer
Water: Public Water
Wooded: Yes
Listed By / Shown By
Listed By
Agency Name: CENTURY 21 Perry Real Estate
Agency Phone: 479-394-6500
Shown By
Agent Name: Charlene O'Neal
Agent Phone: (501) 622-7990
Agency Title: Crye-Leike Real Estate Services

Source: Arkansas MLS
Estimate Your Payment
Estimated Payment
$ 482.18 per month $389.47 Principal & Interest $41.67 Property Tax $51.04 Homeowner's InsuranceChange Payment Information

Charlene O'Neal
Cell: (501) 622-7990
Email Me

Privacy Policy / DMCA Notice / ADA Accessibility


This site is hosted, designed and copyright
© 1994 - 2026 by
Delta Media Group, Inc. -- Patent Pending --
114 Walker Drive | MLS# 26025186
This single family home located at 114 Walker Drive, Cove, AR 71937 is currently listed for sale with an asking price of $175,000. This property was built in 1960 and has 3 bedrooms and 2 full baths with 1540 sq. ft. Walker Drive is located in the Metes & Bounds subdivision. Search Metes & Bounds real estate on coneal.crye-leike.com today.