
BEDS3
BATHS2 full
SQUARE FEET1,719
MLS#156504
STATUSActive
PROPERTY TYPEResidential - Single Family
SUBDIVISIONBay Hill Garden
NEIGHBORHOODHOT SPRINGS
SCHOOLHot Springs
Property Description
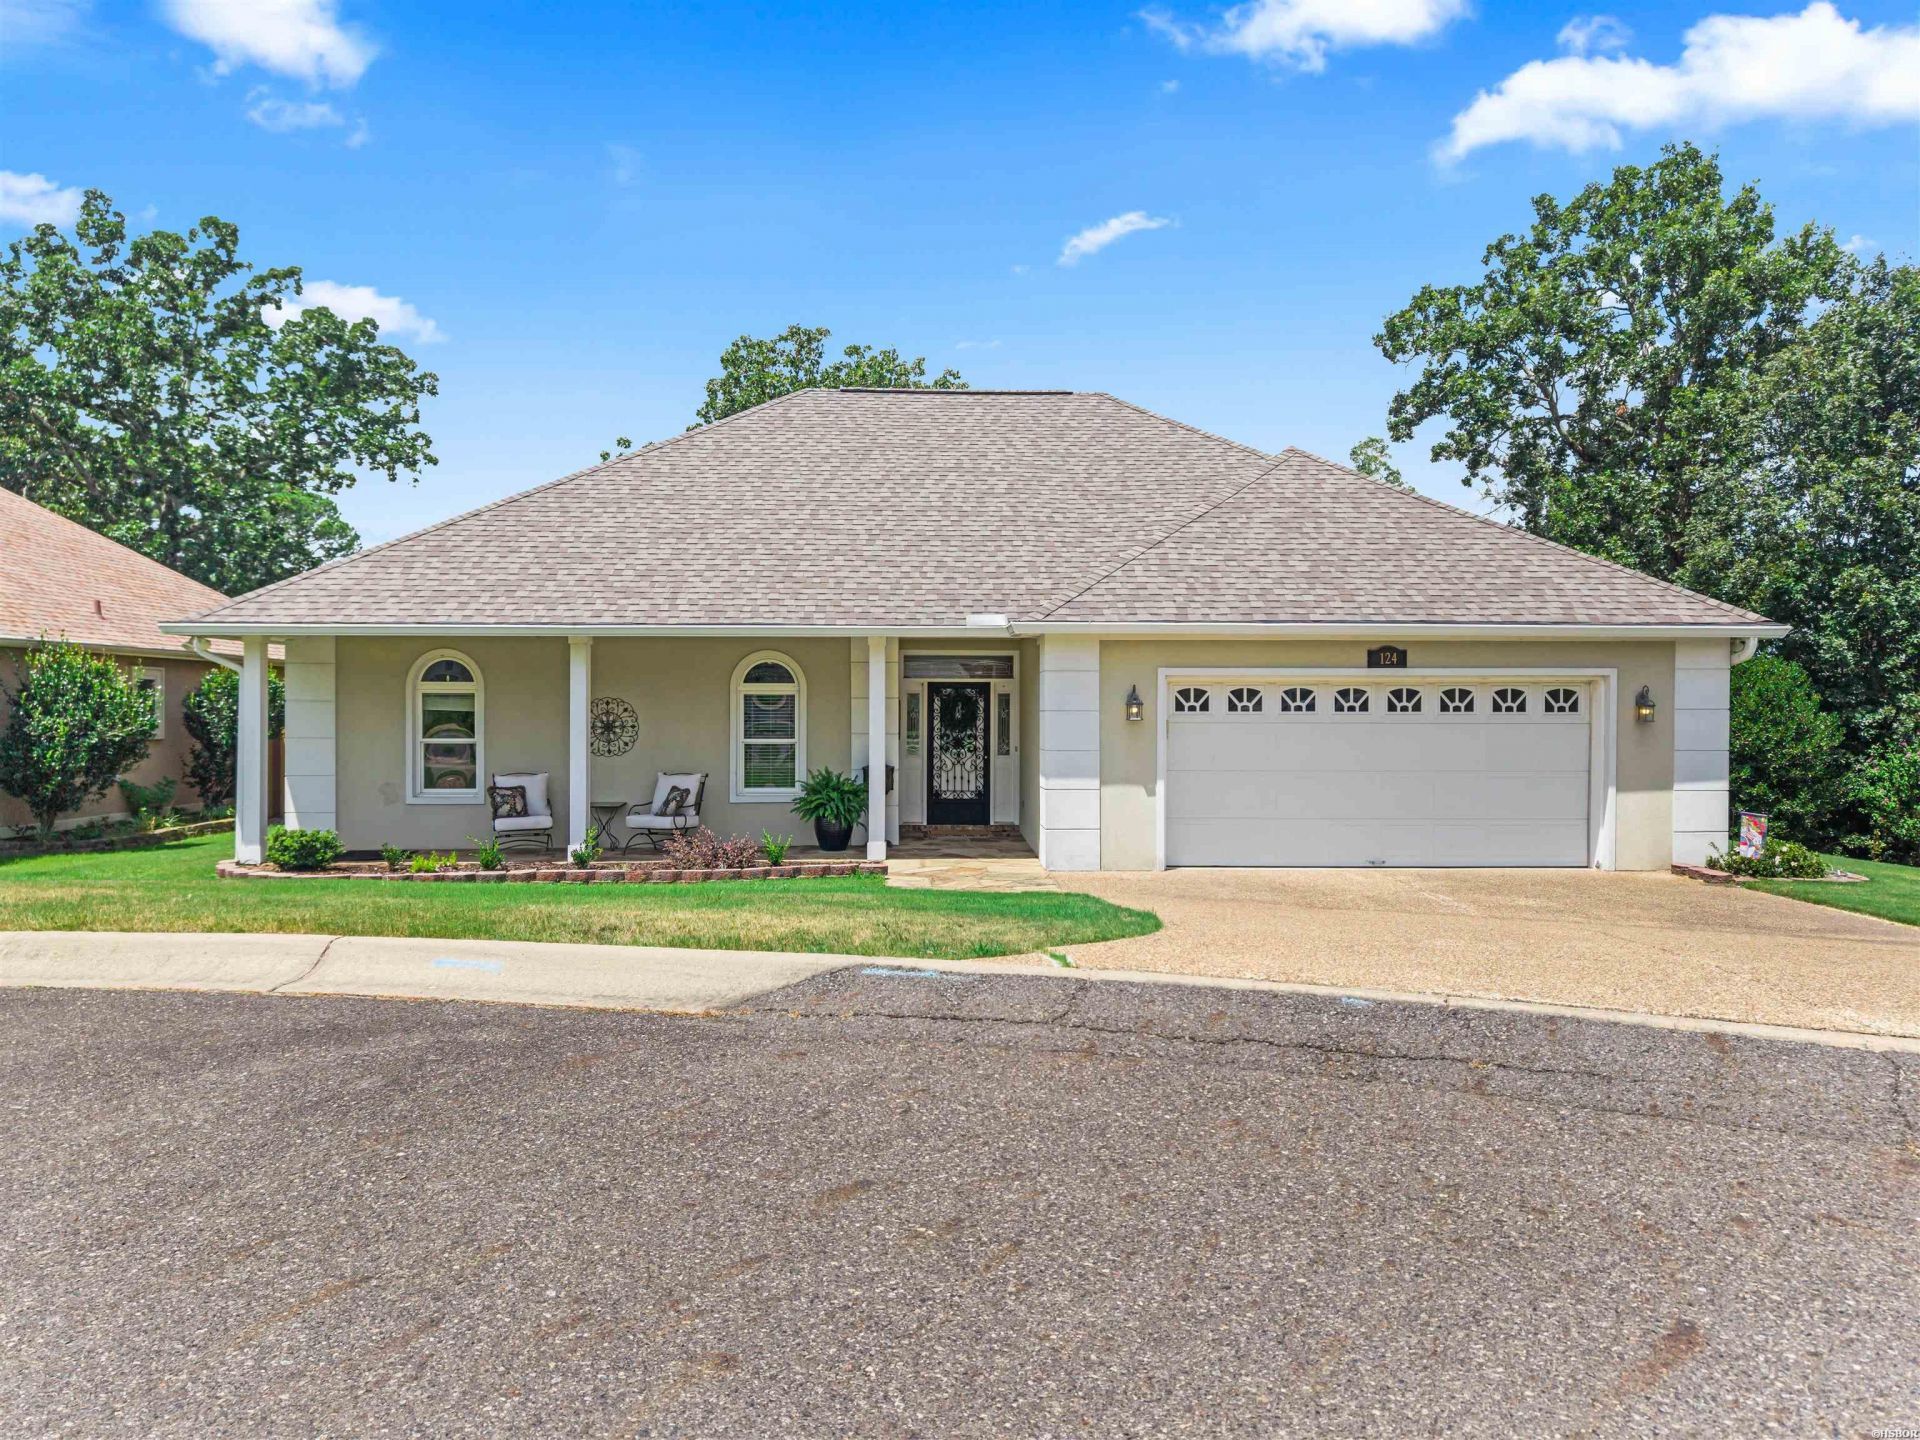
LOCATION! LOCATION! LOCATION! This charming house in a cozy cul-de-sac with only 7 houses in the subdivision. Close to shopping, restaurants, medical facilities and only minutes to beautiful Lake Hamilton. Recently updated, remodeled and new landscaping! This is a gem, don't miss out on this one! The home is very inviting with the front porch, wrought iron outside door which adds the right touch, but also gives extra security. The coffered ceilings make for an open, welcoming feel with the cozy fireplace in the living room. Enjoy preparing meals in your beautiful kitchen boasting of white cabinets & granite countertops, & stainless steel applicances. The 2026 refrigerator, stove and microwave vent hood will help make your cooking experience stress free, as it all conveys. The dining area has a built in office area with overhead cabinets, which can be conveniently used for several things. The kitchen & dining area overlook the landscaped patio garden, with it's new privacy fence. Relax in your own library surrounded by built in shelving top to bottom. The master bedroom is spacious and extends into the master bathroom with his and hers walk-in closets. Less maintenance worries with a new roof in 2024 and A/C in 2017!
Property Features
Property Type: Residential - Single Family
Fenced: Yes
Garage: 2 car attached
Home Style: Traditional
Lot Size: 0.20 Acres
Property Type: Residential Single Family
Roof Type: Composition
Stories: 1.0
Taxes: $1,721
Year Built: 2007
Feature Descriptions
Additional Rooms: Bonus Room, Formal Living Room, Laundry Room, Office/Study
Appliances: Free-Standing Stove, Microwave, Electric Range, Dishwasher, Disposal, Pantry, Ice Maker Connection
Association/Condo Fees: 50
Community Features: No Nightly Rental
Days on Site: 10
Dining: Breakfast Bar, Eat-In Kitchen, Kitchen/Dining Combo, Living/Dining Combo
Energy: Attic Vent - Turbo, Insulated Doors, Insulated Windows
Exterior: Patio, Porch, Partially Fenced, Fenced Back Yard
Fireplace: Electric
Flooring: Laminate, Partial Carpet, Tile
Foundation: Slab
Heating/Cooling: Central Cool - Electric, Central Heat - Electric
Interior: Breakfast Bar, Washer Connection, Dryer Connection-Electric, Water Heater-Electric, Smoke Detector, Window Treatments, Walk-In Closet(s), Built-Ins, Ceiling Fan(s), Primary Bedroom w/Bath
Lot: Cul-de-sac, In Subdivision
Lot Dimensions: 79 x 93
Parking: Garage, Two Car
Restrictions: Bill of Assurance, MH Not Allowed
Road Surface: Paved
Utilities: Sewer - Municipal, Water - Municipal, Electric Entergy, Cable, Satellite Dish, Telephone, All Underground
Local Schools
School District: Hot Springs
Listed By / Shown By
Listed By
Agency Name: Hot Springs Realty
Agency Phone: 501-525-4178
Shown By
Agent Name: Charlene O'Neal
Agent Phone: (501) 622-7990
Agency Title: Crye-Leike Real Estate Services

Source: Hot Springs MLS
Estimate Your Payment
Estimated Payment
$ 981.40 per month $740.89 Principal & Interest $143.42 Property Tax $97.10 Homeowner's InsuranceChange Payment Information

Charlene O'Neal
Cell: (501) 622-7990
Email Me

Privacy Policy / DMCA Notice / ADA Accessibility


This site is hosted, designed and copyright
© 1994 - 2026 by
Delta Media Group, Inc. -- Patent Pending --
124 Garden View | MLS# 156504
This single family home located at 124 Garden View, Hot Springs, AR 71913 is currently listed for sale with an asking price of $332,900. This property was built in 2007 and has 3 bedrooms and 2 full baths with 1719 sq. ft. Garden View is located in the Bay Hill Garden subdivision within the Hot Springs school district. Search Bay Hill Garden real estate on coneal.crye-leike.com today.