
BEDS4
BATHS2 full 1 partial
SQUARE FEET2,000
MLS#153584
STATUSActive
PROPERTY TYPEResidential - Single Family
SUBDIVISIONSkyway
NEIGHBORHOODLAKESIDE
SCHOOLLakeside
Property Description
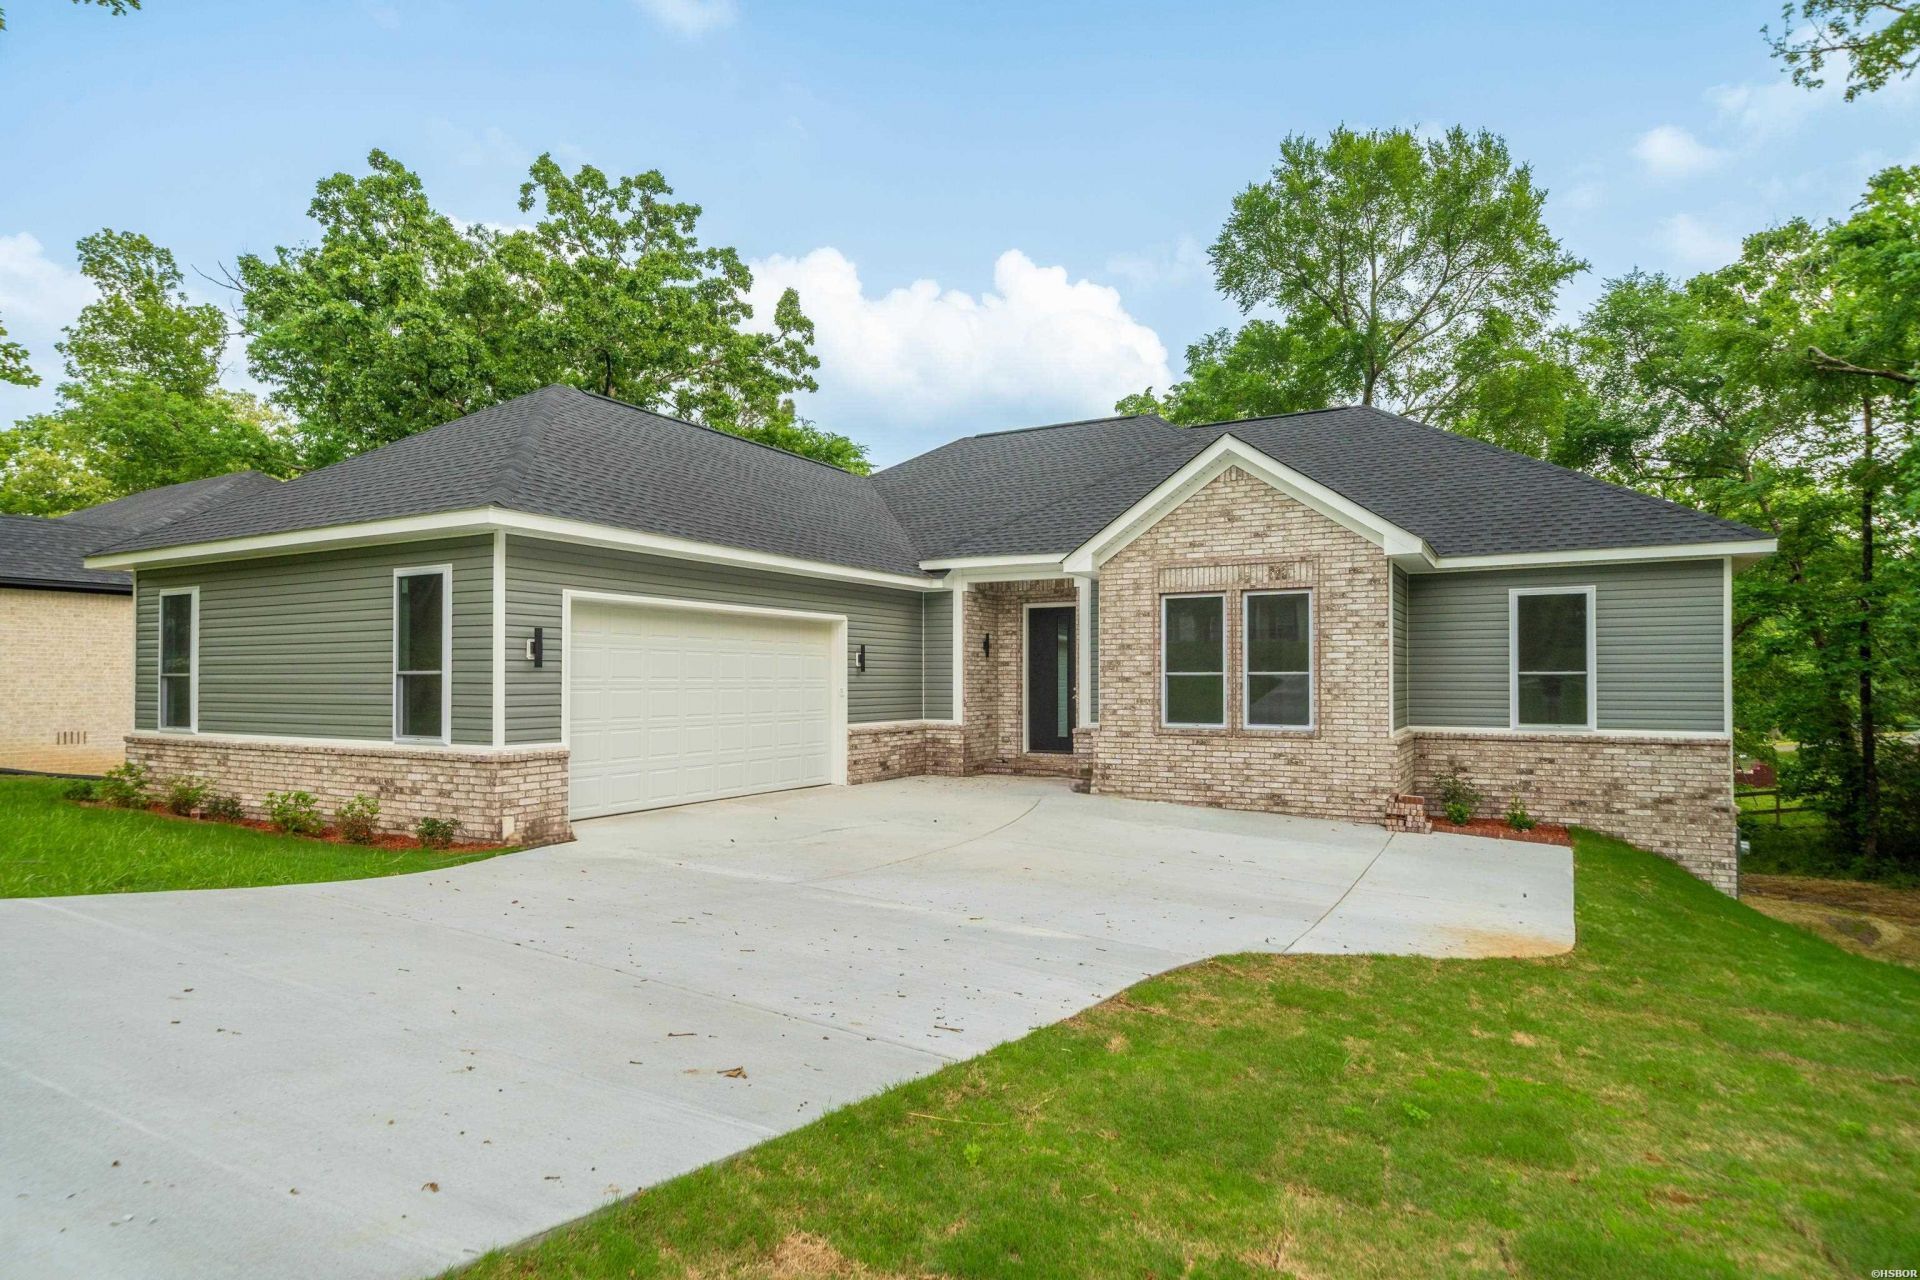
Welcome to 144 Skyline Dr?an impressive 4 bedroom 2 and a half bath new construction home offering approximately 2,000 sq ft of modern, thoughtfully designed living space, with anticipated completion on February 15, 2026. This home features a desirable split floor plan for added privacy and functionality and is conveniently located near Lakeside schools, shopping, golf, and the hospital. Inside, you'll find luxury vinyl plank flooring throughout the main living areas with tile in the bathrooms, plus 10-foot ceilings in the living room and kitchen and 9-foot ceilings in the bedrooms for a spacious, airy feel. The primary suite is a true retreat with a spa-like bath featuring a large 5' x 4' walk-in shower, soaking tub, and double vanity. The primary bath conveniently connects the primary bedroom to the primary closet and laundry room. Step out back to enjoy the 10' x 17' deck overlooking beautiful sunrise views?an ideal finishing touch to this stylish and comfortable new home. The kitchen features custom cabinets with stylish hardware, custom built vent cover over stove, and soft- close drawers. There is a pantry which is great for extra storage, and mud area at the garage entry door. Low e windows make the home energy efficient while also providing great nature views out the back. Garage adds 682 Sq. Ft. Visit this new construction beauty for a private tour!
Property Features
Property Type: Residential - Single Family
Garage: 2 car attached
Home Style: Traditional
Lot Size: 0.34 Acres
Property Type: Residential Single Family
Roof Type: Composition
Stories: 1.0
Taxes: $71
Year Built: 2025
Feature Descriptions
Additional Rooms: Laundry Room
Appliances: Microwave, Electric Range, Surface Range, Dishwasher, Disposal, Pantry, Refrigerator Stays, Other (See Remarks)
Days on Site: 203
Dining: Kitchen/Dining Combo
Energy: Insulated Windows, Insulated Doors, Extra Insulation
Exterior: Brick, Siding
Exterior: Deck
Flooring: Tile, Vinyl Tile
Foundation: Crawl Space
Heating/Cooling: Central Cool - Electric, Central Heat - Electric
Interior: Breakfast Bar, Washer Connection, Dryer Connection-Electric, Water Heater-Gas, Water Heater-Electric, Walk-in Shower, Smoke Detector, Walk-In Closet(s), Ceiling Fan(s), Primary Bedroom w/Bath, Solid Surface Countertops
Lot: In Subdivision, Vista View, In City
Lot Dimensions: 100 x 150
Parking: Two Car, Garage
Restrictions: Bill of Assurance
Road Surface: Paved
Utilities: Sewer - Municipal, Water - Municipal
Local Schools
School District: Lakeside
Listed By / Shown By
Listed By
Agency Name: Lake Homes Realty, LLC
Agency Phone: 866-525-3466
Shown By
Agent Name: Charlene O'Neal
Agent Phone: (501) 622-7990
Agency Title: Crye-Leike Real Estate Services

Source: Hot Springs MLS
Estimate Your Payment
Estimated Payment
$ 985.12 per month $865.75 Principal & Interest $5.92 Property Tax $113.46 Homeowner's InsuranceChange Payment Information

Charlene O'Neal
Cell: (501) 622-7990
Email Me

Privacy Policy / DMCA Notice / ADA Accessibility


This site is hosted, designed and copyright
© 1994 - 2026 by
Delta Media Group, Inc. -- Patent Pending --
144 Skyline Drive | MLS# 153584
This single family home located at 144 Skyline Drive, Hot Springs, AR 71913 is currently listed for sale with an asking price of $389,000. This property was built in 2025 and has 4 bedrooms and 2 full and 1 partial baths with 2000 sq. ft. Skyline Drive is located in the Skyway subdivision within the Lakeside school district. Search Skyway real estate on coneal.crye-leike.com today.