
BEDS3
BATHS2 full
SQUARE FEET1,720
MLS#155592
STATUSActive
PROPERTY TYPEResidential - Single Family
SUBDIVISION08-05S-20W
NEIGHBORHOODLAKE HAMILTON
SCHOOLLake Hamilton
Property Description
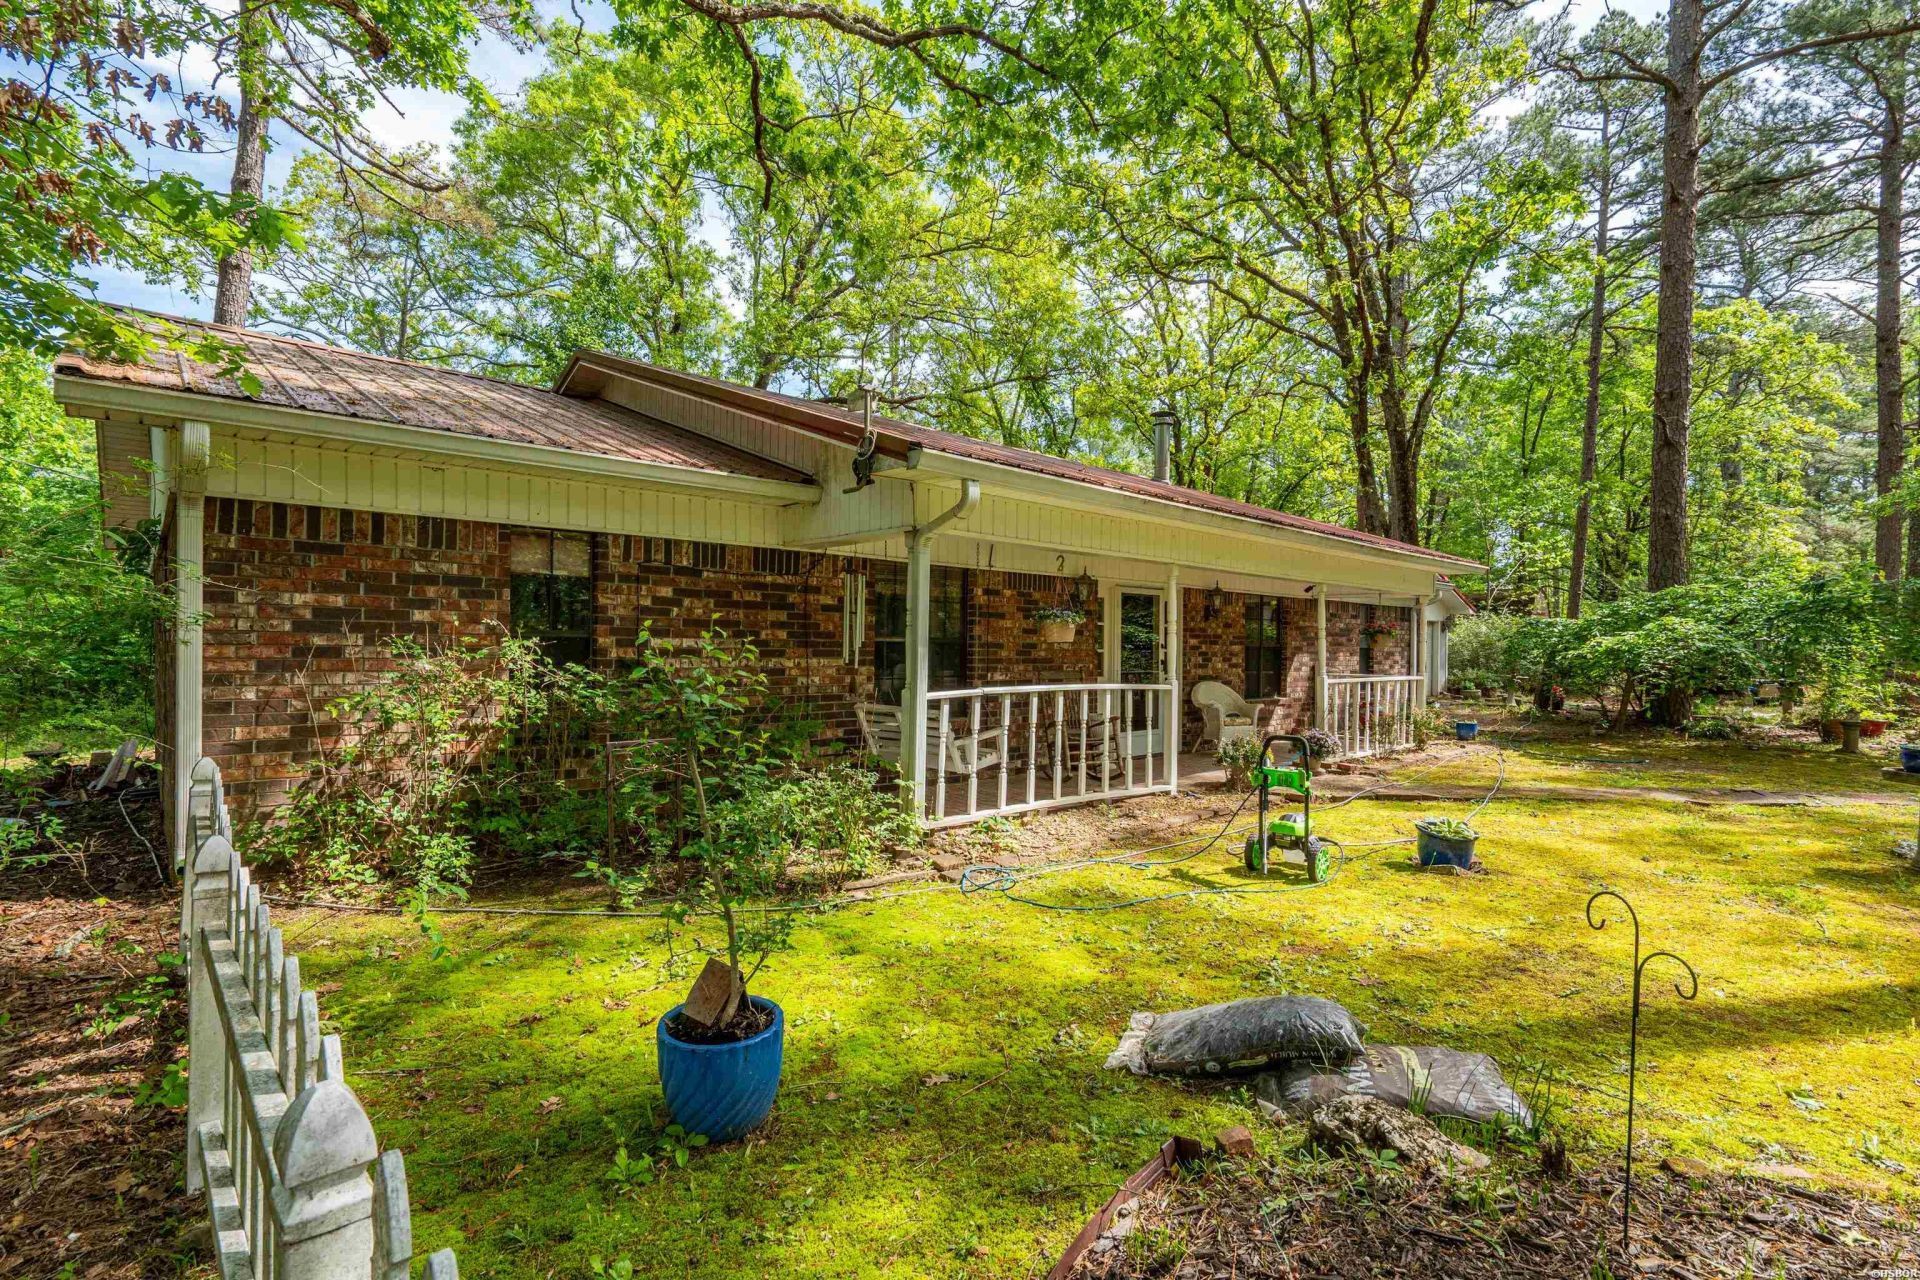
This wonderful property is priced to sell. Enjoy the peaceful wooded 32.45 acres that is just a hike from the Little Mazzarn river. With a little care this home can be turned into a rustic retreat boasting a double wood patio excellent for entertaining, cookouts or just enjoying the serenity of the woods! Semi secluded in your own country retreat. Abundant wildlife and nature abound here. This home has a cozy living room with fireplace as well as an additional large family room with wood burning stove. Plenty of place for storage as well as RV parking. This is an Amazing and Rare opportunity to purchase a home in this location! You have to see it to believe it! Come see it soon!
Property Features
Property Type: Residential - Single Family
Home Style: Traditional
Lot Size: 32.45 Acres
Property Type: Residential Single Family
Roof Type: Metal
Stories: 1.0
Taxes: $553
Year Built: 1985
Feature Descriptions
Additional Rooms: Den/Family Room, Laundry Room
Appliances: Built-In Stove, Microwave, Dishwasher, Disposal
Days on Site: 60
Dining: Breakfast Bar, Kitchen/Dining Combo
Exterior: Patio, Deck, Hot Tub/Spa, Shop, RV Parking
Exterior: Brick
Fireplace: Woodburning - Site-Built, Woodburning - Stove
Flooring: Tile, Wood
Foundation: Slab
Heating/Cooling: Central Cool - Electric, Central Heat - Electric
Hot Tub: Yes
Interior: Breakfast Bar
Lot: Level, Out of City, Acreage
Parking: Garage, Parking Pads
Road Surface: Gravel, Paved
Utilities: Septic, Water - Municipal, Electric Entergy
Waterfront: Pond, Creek
Local Schools
School District: Lake Hamilton
Listed By / Shown By
Listed By
Agency Name: Trademark Real Estate, Inc.
Agency Phone: 501-318-3200
Shown By
Agent Name: Charlene O'Neal
Agent Phone: (501) 622-7990
Agency Title: Crye-Leike Real Estate Services

Source: Hot Springs MLS
Estimate Your Payment
Estimated Payment
$ 1,367.63 per month $1,168.42 Principal & Interest $46.08 Property Tax $153.13 Homeowner's InsuranceChange Payment Information

Charlene O'Neal
Cell: (501) 622-7990
Email Me

Privacy Policy / DMCA Notice / ADA Accessibility


This site is hosted, designed and copyright
© 1994 - 2026 by
Delta Media Group, Inc. -- Patent Pending --
182 Omaha Lane | MLS# 155592
This single family home located at 182 Omaha Lane, Pearcy, AR 71964 is currently listed for sale with an asking price of $525,000. This property was built in 1985 and has 3 bedrooms and 2 full baths with 1720 sq. ft. Omaha Lane is located in the 08-05S-20W subdivision within the Lake Hamilton school district. Search 08-05S-20W real estate on coneal.crye-leike.com today.