
BEDS3
BATHS2 full
SQUARE FEET1,480
MLS#26042996
STATUSNew Listing
PROPERTY TYPEResidential - Single Family
SUBDIVISIONHICKS INTERURBAN
NEIGHBORHOODLittle Rock
Property Description
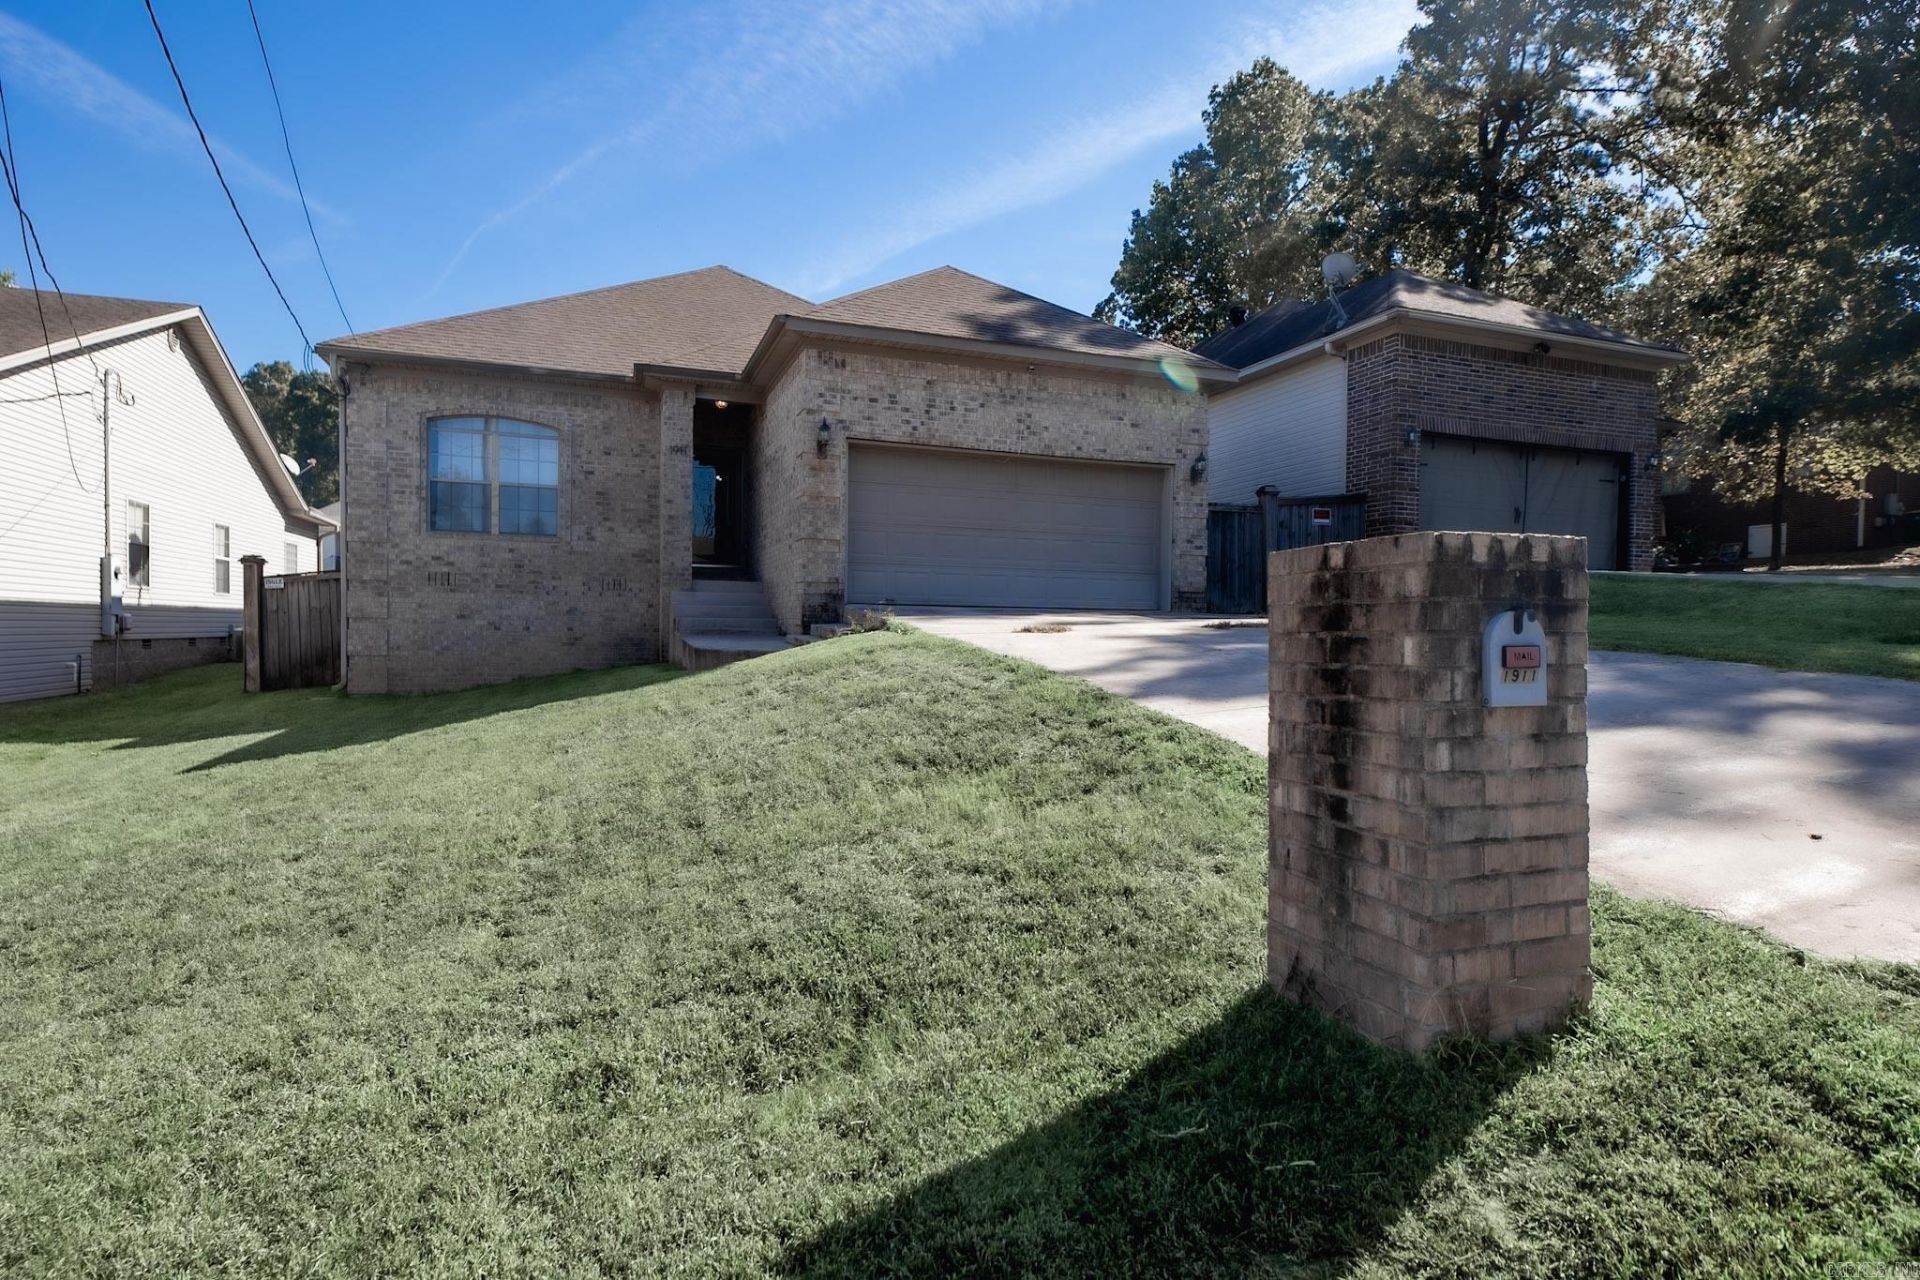
Welcome to 1911 Perry Street, a traditional one-level home offering 3 bedrooms, 2 bathrooms, and 1,480 square feet of living space. The open layout connects the living, dining, and kitchen areas, creating an easy flow for everyday living and entertaining. The kitchen features stainless steel appliances, while wood-look plank flooring adds warmth to the living area and tile finishes the kitchen. Outside, enjoy a fenced backyard, an attached two-car garage, and an approximately 6,969-square-foot lot. This home may be a great fit for buyers looking for single-level living, a practical layout, and outdoor space. Shopping and dining are available nearby at Shackleford Crossings, with access to major routes through the Kanis Road and Shackleford Road area. Listing terms include FHA and conventional financing, as well as cash offers.
Property Features
Property Type: Residential - Single Family
Cooling: Central
Fenced: Yes
Heating: Central Heat
Home Style: Traditional
Lot Size: 0.16 Acres
Roof Type: Architectural Shingle, Composition
Stories: 1.0
Taxes: $2,619
Year Built: 2007
Amenities
Exclusions (see remarks)
Ceiling Fan(s)
Patio
Fully Fenced
Feature Descriptions
Appliance(s)/Kitchen Equipment: Free-Standing Stove
Days on Site: 3
Dining: Kitchen/Dining Combo
Exterior: Brick
Fireplace: None
Flooring: Luxury Vinyl, Tile, Wood
Lot descriprion: Sloped
Lot Dimensions: 0.16 acre(s)
Other Room(s): Formal Living Room
Parking Notes: Garage, Two Car
Sewer: Public Sewer
Water: Public Water
Listed By / Shown By
Listed By
Agency Name: Century 21 Parker & Scroggins Realty - Conway
Agency Phone: 501-450-7303
Shown By
Agent Name: Charlene O'Neal
Agent Phone: (501) 622-7990
Agency Title: Crye-Leike Real Estate Services

Source: Arkansas MLS
Estimate Your Payment
Estimated Payment
$ 797.21 per month $511.88 Principal & Interest $218.25 Property Tax $67.08 Homeowner's InsuranceChange Payment Information

Charlene O'Neal
Cell: (501) 622-7990
Email Me

Privacy Policy / DMCA Notice / ADA Accessibility


This site is hosted, designed and copyright
© 1994 - 2026 by
Delta Media Group, Inc. -- Patent Pending --
1911 Perry Street | MLS# 26042996
This single family home located at 1911 Perry Street, Little Rock, AR 72205 is currently listed for sale with an asking price of $229,999. This property was built in 2007 and has 3 bedrooms and 2 full baths with 1480 sq. ft. Perry Street is located in the HICKS INTERURBAN subdivision. Search HICKS INTERURBAN real estate on coneal.crye-leike.com today.