
BEDS4
BATHS2 full 1 partial
SQUARE FEET1,789
MLS#26006038
STATUSActive
PROPERTY TYPEResidential - Single Family
SUBDIVISIONGRIFFIN PARK
NEIGHBORHOODJonesboro L
Property Description
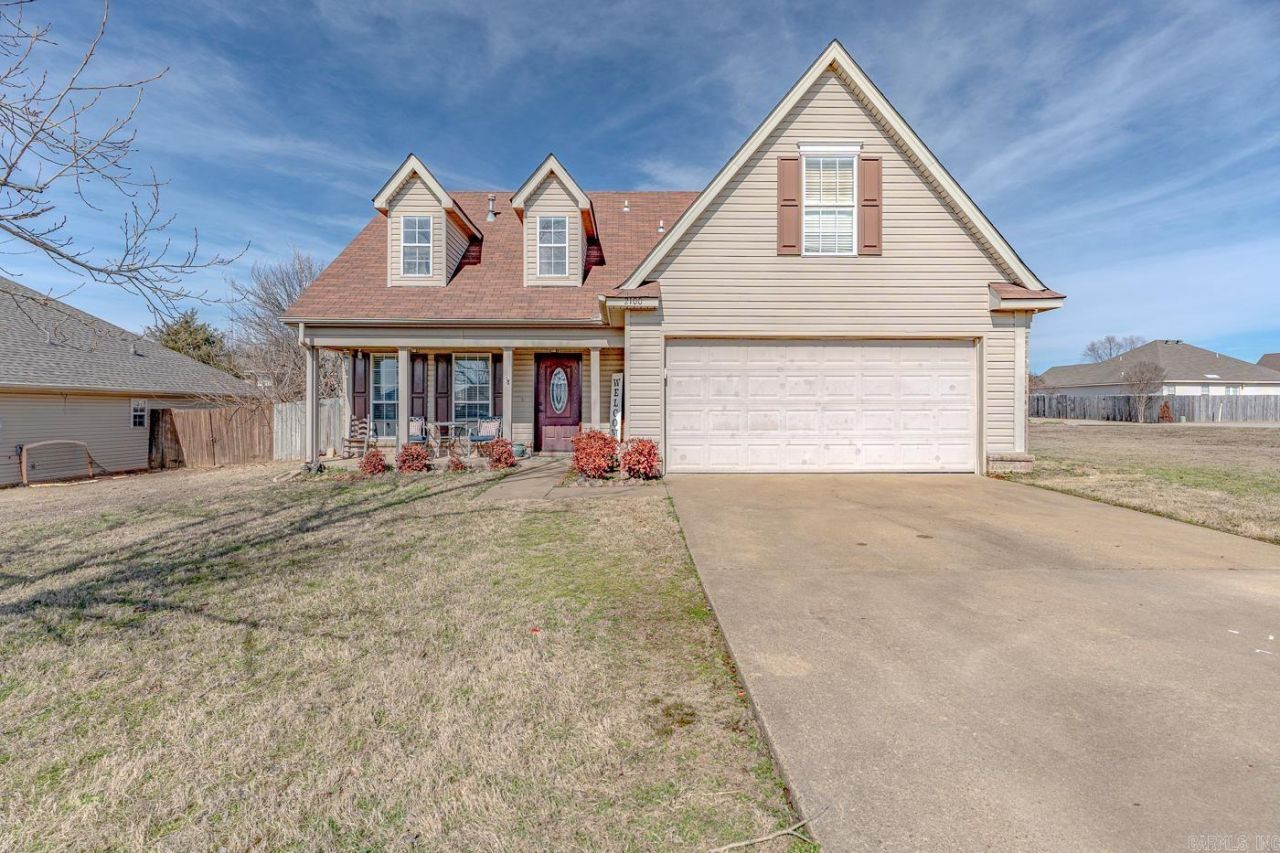
Welcome to Market 2100 Flatrock Trl in Jonesboro, AR. Situated on a corner lot in Griffin Park Sub within the Valley View School District, this 1,789 sf 2-story home offers 4 bedrooms, 2.5 bathrooms, and a 2-car garage. The exterior features brick & vinyl siding, a covered front porch, shade trees, and a beautiful front entry door. The main level features a formal dining room and living room w/ vaulted ceiling, gas log fireplace, and access to the outdoor patio. The eat-in kitchen includes stainless steel appliances and overlooks the backyard enclosed by a wooden privacy fence. Also downstairs is the primary suite complete w/ a walk-in shower, jetted tub, and 2 walk-in closets, along w/ a guest half bath and laundry room. Upstairs offers a landing overlooking the living area, 3 additional bedrooms, and a full bathroom w/ shower/tub combo. Additional features include fiber internet and convenient proximity to favorite local amenities w/ easy access to Hwy 49 S and I-555. This property is in need of repair and is being sold as-is, presenting an opportunity for renovation or investment. Seller is a licensed real estate agent. Property will not qualify for secondary market financing.
Property Features
Property Type: Residential - Single Family
Basement: None
Cooling: Central
Fenced: Yes
Heating: Central Heat
Home Style: Traditional, Contemporary
Lot Size: 0.22 Acres
Roof Type: 3 Tab Shingles
Stories: 2.0
Taxes: $1,231
Year Built: 2000
Amenities
Washer Connection
Dryer Connection-Electric
Water Heater-Gas
Window Treatments
Walk-In Closet(s)
Ceiling Fan(s)
Walk-in Shower
Kit Counter-Formica
Patio
Porch
Fully Fenced
Wood Fence
Feature Descriptions
Appliance(s)/Kitchen Equipment: Built-In Stove, Electric Range, Dishwasher, Disposal, Pantry
Days on Site: 97
Dining: Separate Dining Room, Eat-In Kitchen
Exterior: Brick, Metal/Vinyl Siding
Fireplace: Gas Logs Present
Flooring: Carpet, Wood, Tile, Laminate
Lot descriprion: Level, Corner Lot, Extra Landscaping, In Subdivision
Lot Dimensions: 0.22 acre(s)
Other Room(s): Formal Living Room, Laundry
Parking Notes: Garage, Two Car
Sewer: Public Sewer
Water: Public Water
Local Schools
High School: VALLEY VIEW
Middle School: VALLEY VIEW
Elementary School: VALLEY VIEW
Listed By / Shown By
Listed By
Agency Name: Compass Rose Realty
Agency Phone: 870-336-1008
Shown By
Agent Name: Charlene O'Neal
Agent Phone: (501) 622-7990
Agency Title: Crye-Leike Real Estate Services

Source: Arkansas MLS
Estimate Your Payment
Estimated Payment
$ 605.78 per month $444.89 Principal & Interest $102.58 Property Tax $58.30 Homeowner's InsuranceChange Payment Information

Charlene O'Neal
Cell: (501) 622-7990
Email Me

Privacy Policy / DMCA Notice / ADA Accessibility


This site is hosted, designed and copyright
© 1994 - 2026 by
Delta Media Group, Inc. -- Patent Pending --
2100 Flatrock Trl | MLS# 26006038
This single family home located at 2100 Flatrock Trl, Jonesboro, AR 72404 is currently listed for sale with an asking price of $199,900. This property was built in 2000 and has 4 bedrooms and 2 full and 1 partial baths with 1789 sq. ft. Flatrock Trl is located in the GRIFFIN PARK subdivision. Search GRIFFIN PARK real estate on coneal.crye-leike.com today.