
BEDS3
BATHS2 full
SQUARE FEET1,831
MLS#26035741
STATUSNew Listing
PROPERTY TYPEResidential - Single Family
SUBDIVISIONHIDDEN VALLEY ESTATES
NEIGHBORHOODBEEBE
Property Description
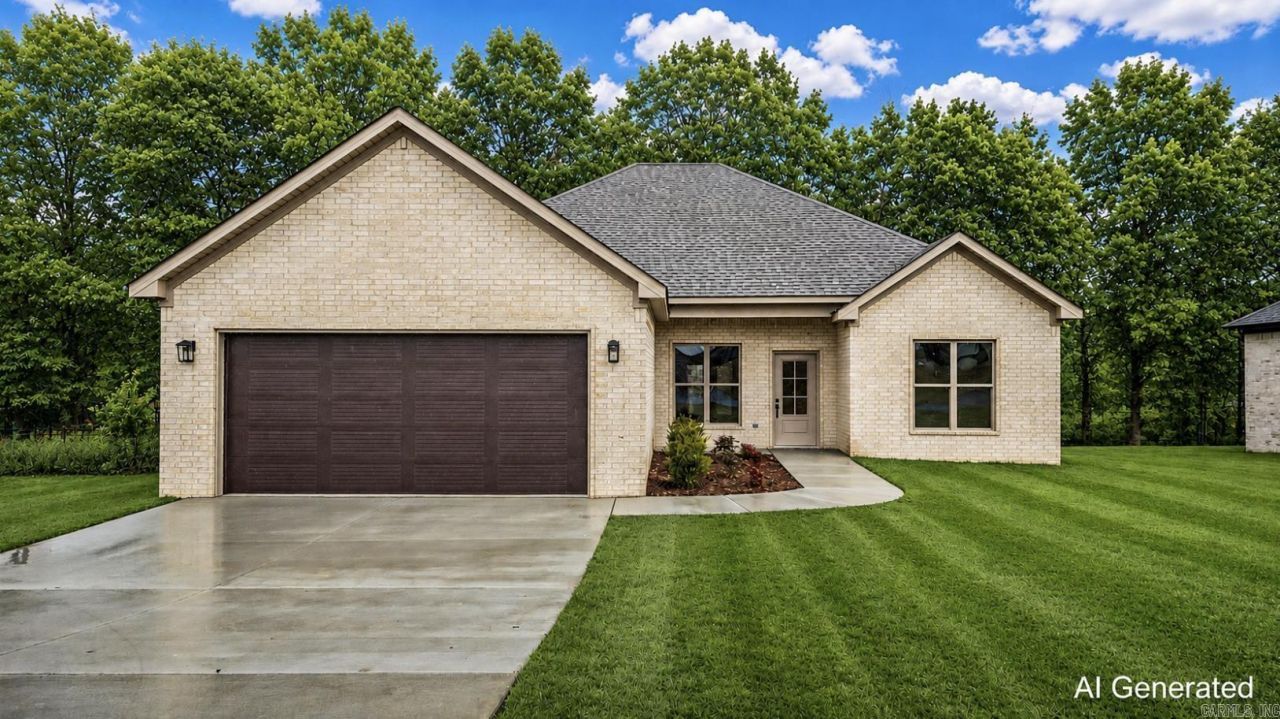
This beautiful new construction combines a thoughtful floor plan with stylish finishes and comfortable everyday living. The open kitchen and living area creates an inviting space for entertaining, complete with a spacious island, quartz countertops, custom cabinetry, and warm brass accents. A floor to ceiling brick fireplace adds character and serves as a striking focal point in the living room. The primary suite offers a spacious bedroom with a tray ceiling, an impressive bathroom featuring a large tiled shower, soaking tub, double vanity, and generous closet space. Large windows throughout the home provide abundant natural light. Enjoy the outdoors from the covered back porch overlooking a spacious backyard with mature trees along the rear of the property. Thoughtful details, modern finishes, and plenty of storage make this home one you will want to see in person.
Property Features
Property Type: Residential - Single Family
Basement: None
Cooling: Central
Heating: Central Heat
Home Style: Traditional
Lot Size: 0.29 Acres
Roof Type: Architectural Shingle
Stories: 1.0
Taxes: $204
Year Built: 2025
Amenities
Washer Connection
Ceiling Fan(s)
Walk-in Shower
Porch
Guttering
Feature Descriptions
Appliance(s)/Kitchen Equipment: Free-Standing Stove, Dishwasher, Disposal, Pantry
Days on Site: 1
Dining: Separate Breakfast Rm, Living/Dining Combo, Breakfast Bar
Exterior: Brick
Fireplace: Insert Unit
Flooring: Tile, Luxury Vinyl
Lot descriprion: Level
Lot Dimensions: 0.29 acre(s)
Other Room(s): Den/Family Room, Laundry
Parking Notes: Garage, Two Car
Sewer: Public Sewer
Water: Public Water
Listed By / Shown By
Listed By
Agency Name: LPT Realty
Agency Phone: 501-291-3841
Shown By
Agent Name: Charlene O'Neal
Agent Phone: (501) 622-7990
Agency Title: Crye-Leike Real Estate Services

Source: Arkansas MLS
Estimate Your Payment
Estimated Payment
$ 822.51 per month $712.18 Principal & Interest $17.00 Property Tax $93.33 Homeowner's InsuranceChange Payment Information

Charlene O'Neal
Cell: (501) 622-7990
Email Me

Privacy Policy / DMCA Notice / ADA Accessibility


This site is hosted, designed and copyright
© 1994 - 2026 by
Delta Media Group, Inc. -- Patent Pending --
218 Michelle Drive | MLS# 26035741
This single family home located at 218 Michelle Drive, Beebe, AR 72012 is currently listed for sale with an asking price of $320,000. This property was built in 2025 and has 3 bedrooms and 2 full baths with 1831 sq. ft. Michelle Drive is located in the HIDDEN VALLEY ESTATES subdivision. Search HIDDEN VALLEY ESTATES real estate on coneal.crye-leike.com today.