
BEDS6
BATHS4 full 1 partial
SQUARE FEET5,257
MLS#156910
STATUSActive
PROPERTY TYPEResidential - Single Family
SUBDIVISIONMetes Bounds
NEIGHBORHOODJESSIEVILLE
SCHOOLJessieville
Property Description
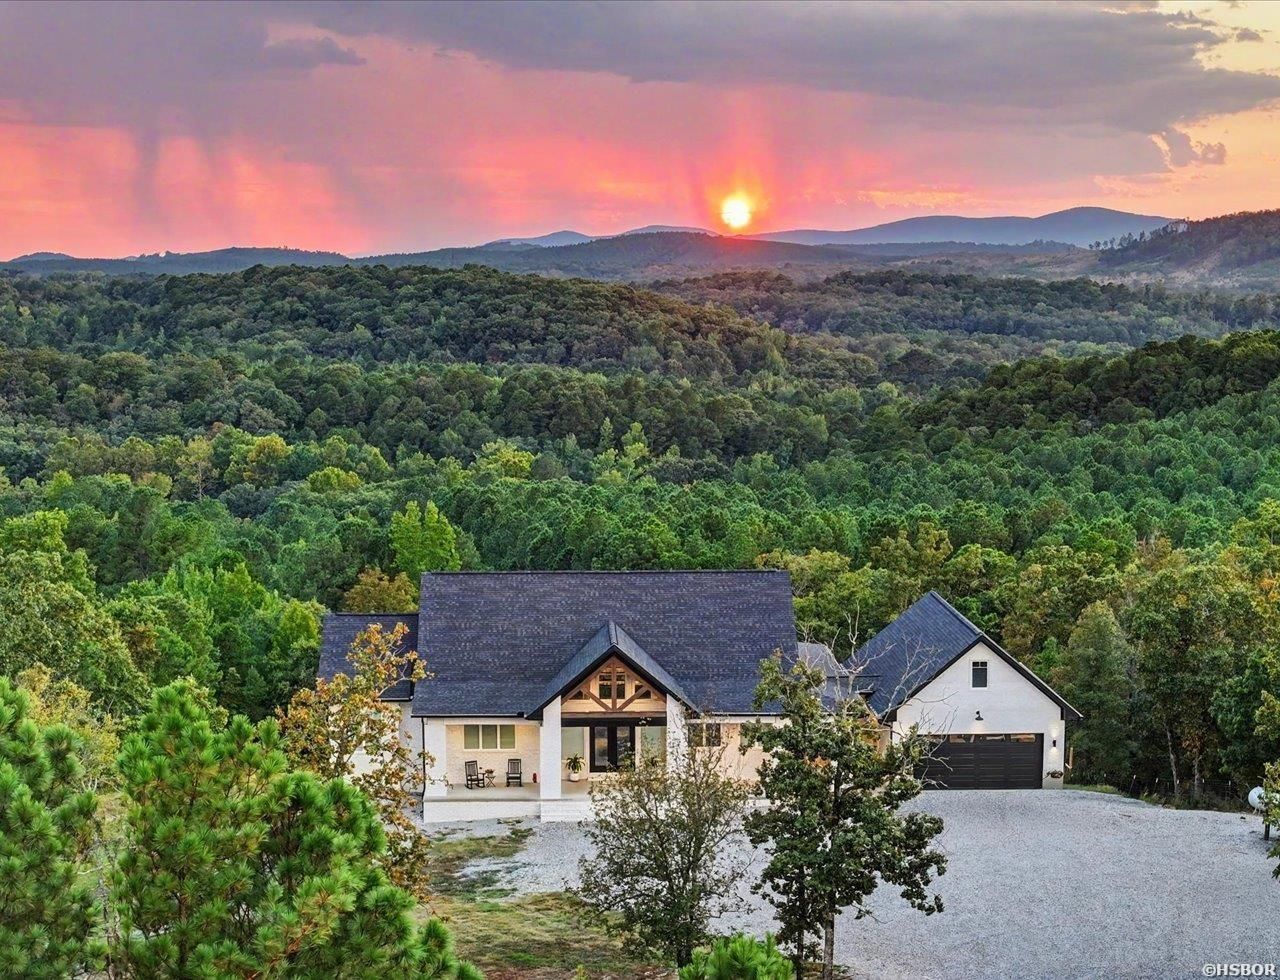
Private Luxury Estate | 6 Acres | Mountain Views | Guest House | Saltwater Pool Set on 6 private acres in the Ouachita Mountains, this exceptional 2022-built one owner estate offers the space, privacy, amenities, and views rarely found in one property. Approximately 5,200 square feet of living space, including a separate 700-square-foot guest house, provides an extraordinary setting. The main residence features 5 bedrooms, 3.5 baths, 10-foot ceilings, 3 water vapor fireplaces, Forno appliances, and two full kitchens. The lower level is designed for additional living and entertaining, opening directly to the expansive 18x36 inground saltwater pool and surrounding outdoor living spaces. The views are a defining feature of the property. Expansive decking overlooks the mountains and surrounding undeveloped landscape, while the pool area provides a peaceful setting for entertaining, relaxing, and enjoying tranquil Arkansas sunsets. A private front porch offers another quiet vantage point to take in the natural surroundings. The 700-square-foot guest house includes 1 bedroom and 1 bath, providing comfortable accommodations for guests, extended family, or private use. The property is served by a pure aquifer-fed well. Minutes from Lake Ouachita and the recreational opportunities of the Ouachita Mountains. From the private acreage and mountain views to the guest house, two kitchens, saltwater pool, expansive outdoor living, high ceilings, fireplaces, and quality appliances, this property was designed to provide everything needed for comfortable everyday living and unforgettable entertaining. 25 minutes Hot Springs National Park, Bathhouse Row, Oaklawn Racing & Casino and 5 minutes to Hot Springs Village Golf & Pickleball
Property Features
Property Type: Residential - Single Family
Basement: Yes
Basement: Finished Basement, Inside Access Basement, Outside Access Basement
Garage: 2 car attached
Home Style: Craftsman, Custom
Lot Size: 6.00 Acres
Property Type: Residential Single Family
Roof Type: Architectural Shingle
Stories: 1.0
Taxes: $7,141
Year Built: 2022
Feature Descriptions
Additional Rooms: Den/Family Room, Game Room, In-Laws Quarters, Laundry Room, Basement
Appliances: Double Oven, Microwave, Gas Range, Dishwasher, Disposal, Pantry, Refrigerator Stays, Ice Maker Connection, Bar/Ice Maker
Community Features: Short-Term Rental
Days on Site: 8
Dining: Breakfast Bar, Kitchen/Dining Combo, Living/Dining Combo
Energy: Extra Insulation, Insulated Doors, Insulated Windows
Exterior: Brick
Exterior: Patio, Deck, Porch, Pool - In Ground, Guttering, Hot Tub/Spa, Guest House, RV Parking, Saltwater
Fireplace: Electric
Flooring: Vinyl Plank
Foundation: Slab
Green Features: Energy Star Appliances, Low E Windows
Heating/Cooling: Central Cool - Electric, Central Heat - Electric, Zoned Units, Mini Split
Hot Tub: Yes
Interior: Wet Bar, Dry Bar, Breakfast Bar, Washer Connection, Dryer Connection-Electric, Walk-in Shower, Smoke Detector, Security System, Window Treatments, Floored Attic, Walk-In Closet(s), Built-Ins, Ceiling Fan(s), Primary Bedroom w/Bath
Lot: Sloped, Level, Rural Property, Resort Property, Wooded, Cleared, Not in Subdivision, Out of City, Mountain View, Vista View, Acreage
Lot Dimensions: 6 acres
Parking: Carport, Two Car, Garage Apartment, Garage
Road Surface: Paved
Security: yes
Utilities: Septic, Water - Well, Electric Entergy, Gas-Propane/Butane, Generator
Local Schools
School District: Jessieville
Listed By / Shown By
Listed By
Agency Name: Keller Williams Realty The Bergeron Group
Agency Phone: 501-463-6328
Shown By
Agent Name: Charlene O'Neal
Agent Phone: (501) 622-7990
Agency Title: Crye-Leike Real Estate Services

Source: Hot Springs MLS
Estimate Your Payment
Estimated Payment
$ 4,031.11 per month $3,037.90 Principal & Interest $595.08 Property Tax $398.13 Homeowner's InsuranceChange Payment Information

Charlene O'Neal
Cell: (501) 622-7990
Email Me

Privacy Policy / DMCA Notice / ADA Accessibility


This site is hosted, designed and copyright
© 1994 - 2026 by
Delta Media Group, Inc. -- Patent Pending --
255 Falcon Ridge Trail | MLS# 156910
This single family home located at 255 Falcon Ridge Trail, Hot Springs, AR 71909 is currently listed for sale with an asking price of $1,365,000. This property was built in 2022 and has 6 bedrooms and 4 full and 1 partial baths with 5257 sq. ft. Falcon Ridge Trail is located in the Metes Bounds subdivision within the Jessieville school district. Search Metes Bounds real estate on coneal.crye-leike.com today.