
BEDS2
BATHS3 full
SQUARE FEET2,236
MLS#26042976
STATUSActive
PROPERTY TYPEResidential - Single Family
SUBDIVISIONMetes & Bounds
NEIGHBORHOODLAKE HAMILTON SCHOOL DISTRICT
Property Description
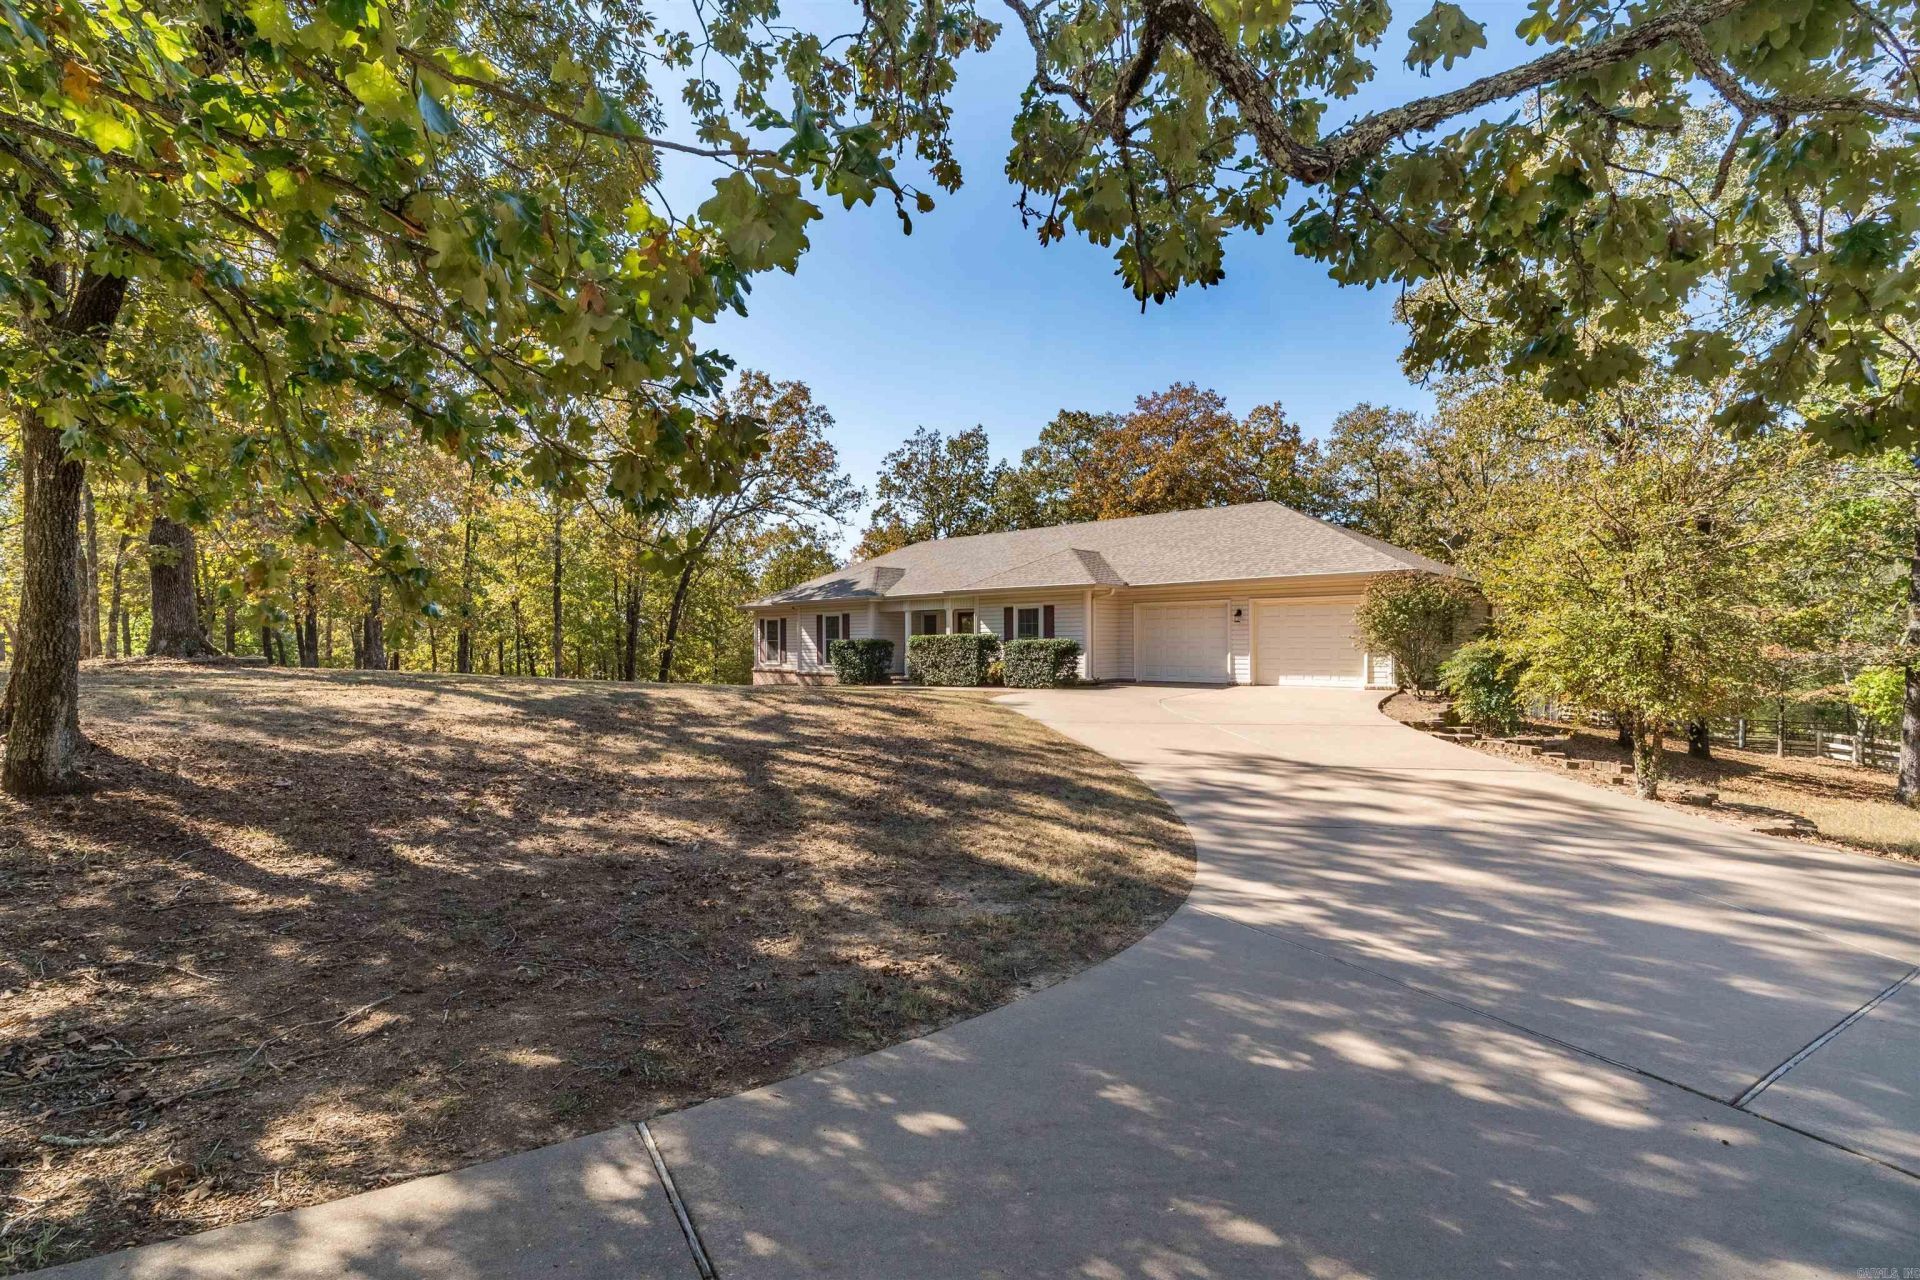
Affordable Fully Furnished Peaceful Country Style Estate. Enjoy the quiet Serenity on over 5 beautiful Acres. Located just a couple of miles from Lake Hamilton Boat Launch. Extremely well built house has 2 bedrooms and 3 bathrooms which can easily be converted to 3 bedrooms. Two Fireplaces. Open floor plan with spacious open Kitchen with high grade appliances with Professional Wolf Oven. House has a 2 car Garage and an additional Heated 2 car Garage with a great Workshop and Boat Storage Building next to it. Move in Ready, Must See!
Property Features
Property Type: Residential - Single Family
Basement: None
Cooling: Central
Fenced: Yes
Heating: Central Heat
Home Style: Traditional
Lot Size: 5.23 Acres
Roof Type: Architectural Shingle, Composition
Stories: 1.0
Taxes: $2,170
Year Built: 2001
Amenities
Washer Connection
Washer-Stays
Dryer Connection-Electric
Dryer-Stays
Water Heater-Electric
Security System
Window Treatments
Walk-In Closet(s)
Ceiling Fan(s)
Walk-in Shower
Wired for Highspeed Inter
Patio
Porch
Partially Fenced
Outside Storage Area
Guttering
Storm Cellar
Lawn Sprinkler
Shop
Chain Link
Wood Fence
Video Surveillance
Feature Descriptions
Appliance(s)/Kitchen Equipment: Free-Standing Stove, Microwave, Gas Range, Dishwasher, Pantry, Refrigerator-Stays, Ice Maker Connection, Freezer
Days on Site: 6
Dining: Kitchen/Den, Kitchen/Dining Combo, Separate Dining Room
Exterior: Brick, Metal/Vinyl Siding
Fireplace: Woodburning-Site-Built, Gas Starter, Utensils
Flooring: Carpet, Wood
Lot descriprion: Sloped, Rural Property, Wooded, Cleared, Extra Landscaping, Down Slope
Lot Dimensions: 5.23 acre(s)
Other Room(s): Den/Family Room, Great Room, Laundry, Workshop/Craft
Parking Notes: Garage, Three Car
Security: yes
Sewer: Septic
Water: Public Water
Wooded: Yes
Listed By / Shown By
Listed By
Agency Name: Exp Realty
Agency Phone: 866-720-5056
Shown By
Agent Name: Charlene O'Neal
Agent Phone: (501) 622-7990
Agency Title: Crye-Leike Real Estate Services

Source: Arkansas MLS
Estimate Your Payment
Estimated Payment
$ 1,426.86 per month $1,101.66 Principal & Interest $180.83 Property Tax $144.38 Homeowner's InsuranceChange Payment Information

Charlene O'Neal
Cell: (501) 622-7990
Email Me

Privacy Policy / DMCA Notice / ADA Accessibility


This site is hosted, designed and copyright
© 1994 - 2026 by
Delta Media Group, Inc. -- Patent Pending --
277 Castle Lane | MLS# 26042976
This single family home located at 277 Castle Lane, Royal, AR 71968 is currently listed for sale with an asking price of $495,000. This property was built in 2001 and has 2 bedrooms and 3 full baths with 2236 sq. ft. Castle Lane is located in the Metes & Bounds subdivision. Search Metes & Bounds real estate on coneal.crye-leike.com today.