
BEDS4
BATHS3 full 1 partial
SQUARE FEET4,090
MLS#157779
STATUSActive
PROPERTY TYPEResidential - Single Family
SUBDIVISIONSparkling Pointe
NEIGHBORHOODLAKE HAMILTON
SCHOOLLake Hamilton
Property Description
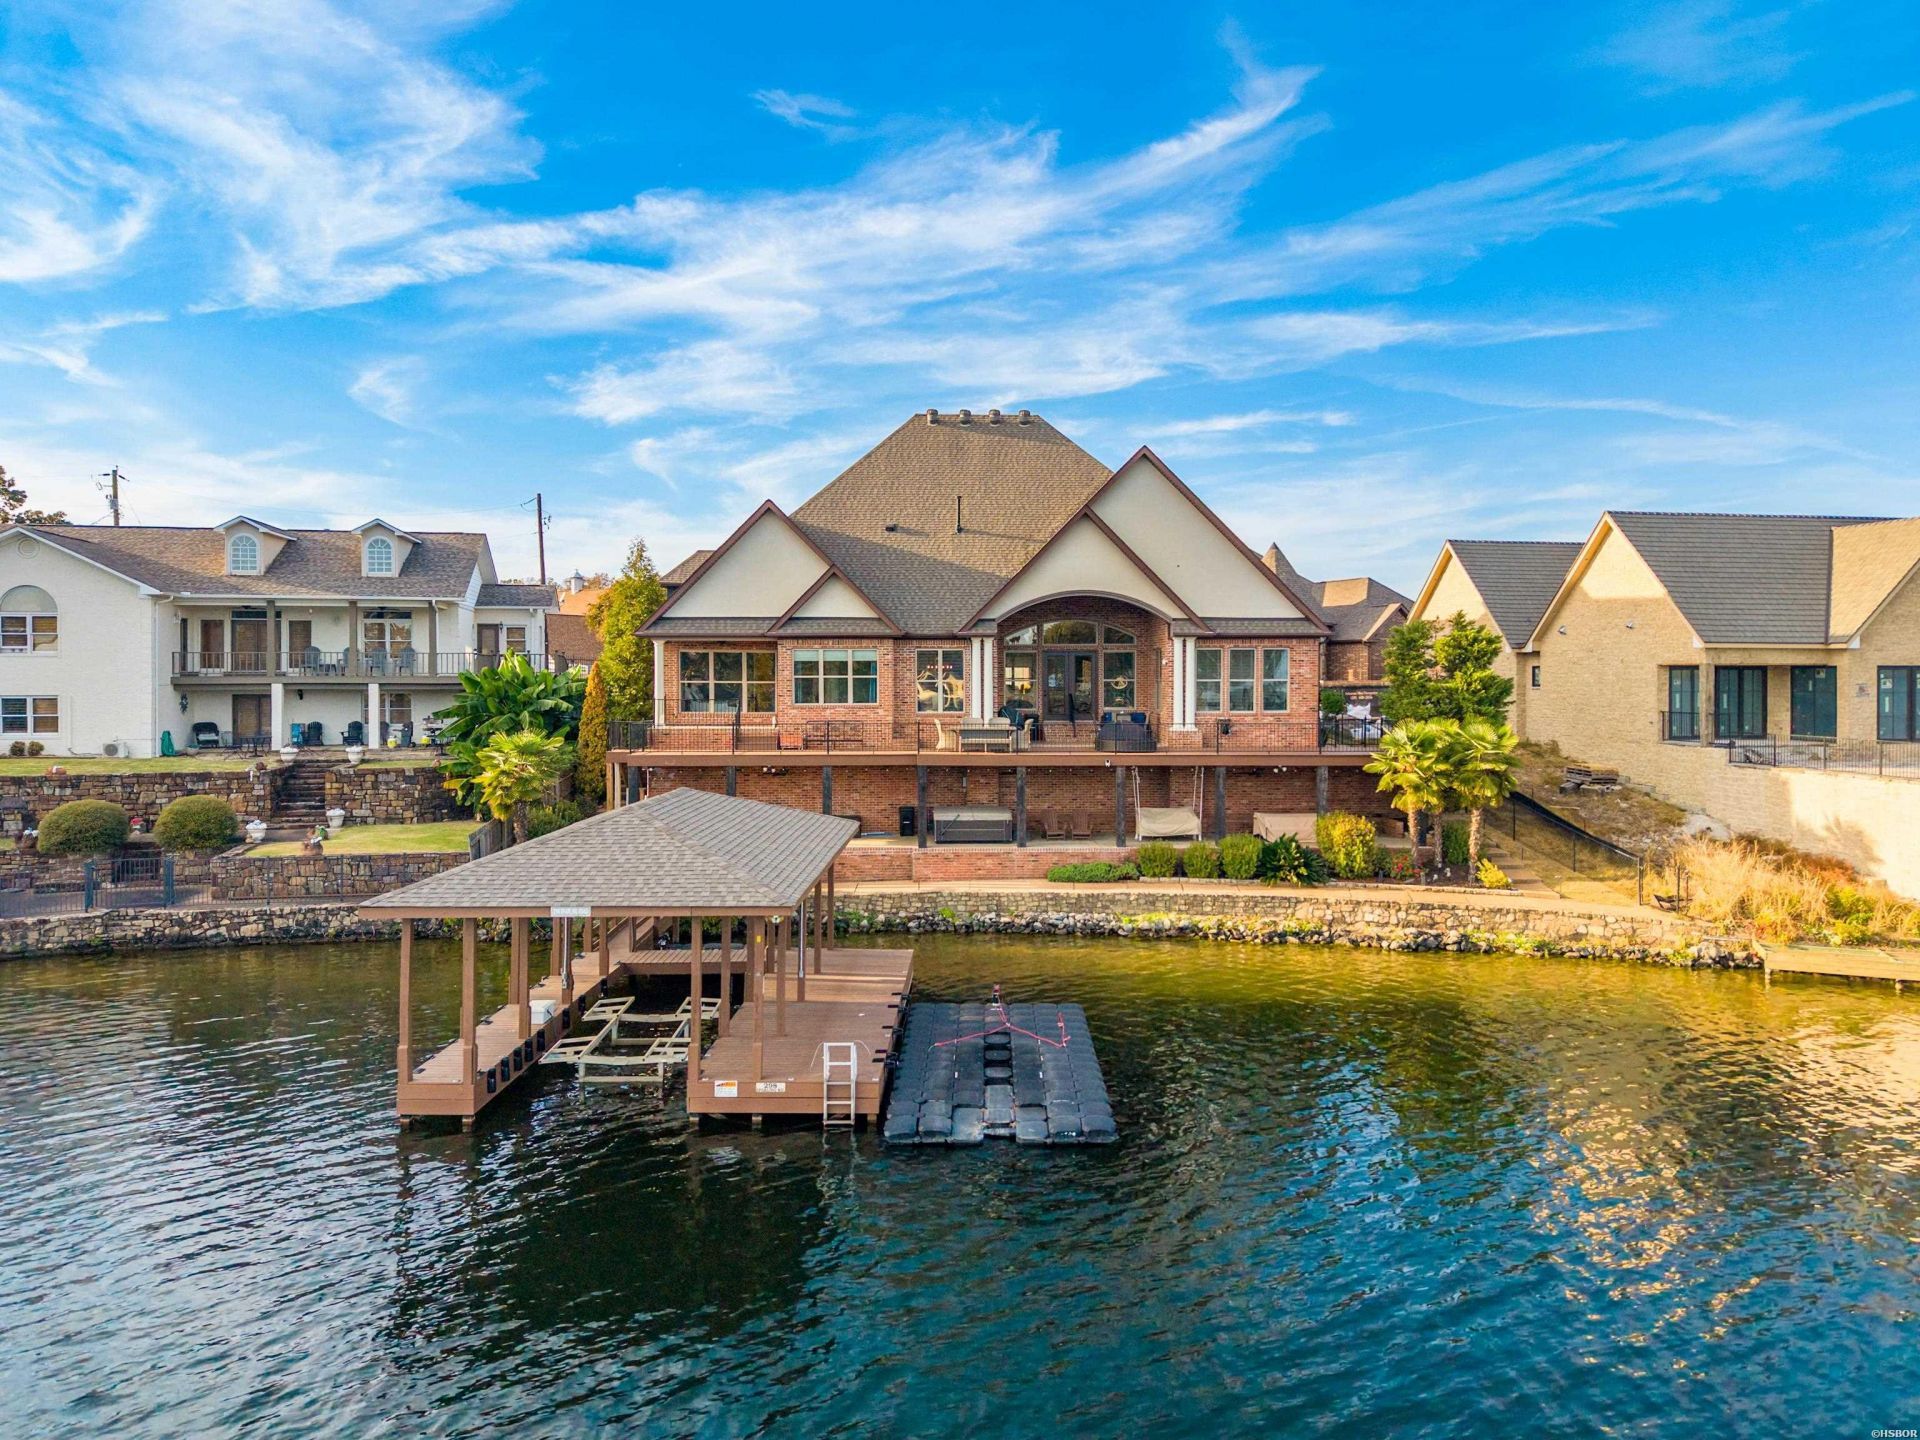
Experience exceptional lakefront living in this stunning custom-built home, perfectly positioned on a premier point lot overlooking the main channel of Lake Hamilton! Boasting approximately 4,090 square feet and 105 feet of beautiful shoreline, this remarkable property offers breathtaking panoramic lake views, exceptional craftsmanship, and an abundance of indoor and outdoor entertaining spaces. From the moment you enter, you'll appreciate the attention to detail, beginning with the dramatic foyer featuring a stained wood barrel ceiling, beautiful custom millwork, and architectural accents throughout. The spacious open-concept floor plan features a spectacular vaulted living room with exposed wood beams, a gas fireplace, and expansive walls of glass showcasing the incredible waterfront setting. The beautifully appointed kitchen offers double wall ovens, gas cooktop, ice maker, generous breakfast bar, and adjoining breakfast nook. A formal dining room and separate wet bar provide additional spaces for entertaining. The luxurious primary suite is a true retreat, featuring stunning lake views, private deck access, a separate sitting area or office, elegant triple-tray ceiling, and a spa-inspired bathroom complete with dual vanities, soaking tub, walk-in shower, and spacious walk-in closets. Upstairs, a versatile bonus suite offers a kitchenette, full bathroom, and ample space for additional living or guest accommodations. One of the property's most impressive features is its incredible outdoor living space! Expansive decks provide the perfect setting to take in the panoramic main-channel views, while a covered patio extending along the lower level offers additional space for relaxing and entertaining. The gently sloping, fully fenced backyard leads to your private covered boat dock with pontoon lift, making lake access effortless. This home underwent extensive updates in 2024, including a new roof, updated decking and dock decking, pontoon lift, hot tub, generator, fresh paint, countertops, light fixtures, carpet, select appliances, tankless water heater, and much more! Additional features include a spacious sunroom, three-car garage, and desirable cul-de-sac location. With no HOA or association fees, this extraordinary waterfront property combines timeless craftsmanship, modern improvements, and an unbeatable location on Lake Hamilton. Whether you're entertaining guests, enjoying peaceful mornings overlooking the water, or spending the day boating, this exceptional lakefront retreat offers the very best of Lake Hamilton living!
Property Features
Property Type: Residential - Single Family
Fenced: Yes
Home Style: Custom
Lot Size: 0.25 Acres
Property Type: Lakefront Single Family
Roof Type: Architectural Shingle
Taxes: $13,466
Year Built: 2011
Feature Descriptions
Additional Rooms: Office/Study, Bonus Room, Laundry Room
Appliances: Double Oven, Microwave, Gas Range, Surface Range, Dishwasher, Disposal, Pantry, Refrigerator Stays, Wall Oven(s), Bar/Ice Maker
Community Features: No Fee, No Nightly Rental
Days on Site: 1
Deeded Lake Access: Yes
Dining: Breakfast Bar, Eat-In Kitchen, Kitchen/Dining Combo, Living/Dining Combo, Separate Dining Room
Energy: Insulated Doors, Insulated Windows
Exterior: Brick, Stone
Exterior: Patio, Deck, Partially Fenced, Guttering, Lawn Sprinkler, Fenced Back Yard
Fireplace: Gas Logs, Gas Starter
Flooring: Partial Carpet, Tile, Wood
Foundation: Slab
Heating/Cooling: Central Cool - Electric, Central Heat - Gas, Zoned Units
Interior: Wet Bar, Breakfast Bar, Washer Connection, Dryer Connection-Electric, Water Heater-Gas, Walk-in Shower, Smoke Detector, Walk-In Closet(s), Built-Ins, Ceiling Fan(s), Solid Surface Countertops, Internet
Lot: Level, Resort Property, Extra Landscaping, In Subdivision, Out of City, Lake View
Lot Dimensions: 105' (lake) x 102'
Parking: Three Car
Road Surface: Paved
Utilities: Sewer - Municipal, Water - Municipal, Electric Entergy, Gas-Natural
Waterfront: Lake Front,1 Stall, Covered, Lake Hamilton, Lake View, Boat Dock, Stationary, Seawall
Local Schools
School District: Lake Hamilton
Listed By / Shown By
Listed By
Agency Name: The Goff Group Real Estate
Agency Phone: 501-525-0908
Shown By
Agent Name: Charlene O'Neal
Agent Phone: (501) 622-7990
Agency Title: Crye-Leike Real Estate Services

Source: Hot Springs MLS
Estimate Your Payment
Estimated Payment
$ 5,439.22 per month $3,816.85 Principal & Interest $1,122.17 Property Tax $500.21 Homeowner's InsuranceChange Payment Information

Charlene O'Neal
Cell: (501) 622-7990
Email Me

Privacy Policy / DMCA Notice / ADA Accessibility


This site is hosted, designed and copyright
© 1994 - 2026 by
Delta Media Group, Inc. -- Patent Pending --
298 Sparling | MLS# 157779
This single family home located at 298 Sparling, Hot Springs, AR 71913 is currently listed for sale with an asking price of $1,715,000. This property was built in 2011 and has 4 bedrooms and 3 full and 1 partial baths with 4090 sq. ft. Sparling is located in the Sparkling Pointe subdivision within the Lake Hamilton school district. Search Sparkling Pointe real estate on coneal.crye-leike.com today.