
BEDS3
BATHS2 full
SQUARE FEET1,196
MLS#26030439
STATUSNew Listing
PROPERTY TYPEResidential - Single Family
SUBDIVISIONCOUNTRY CLUB MANOR
NEIGHBORHOODCONWAY SOUTHWEST
Property Description
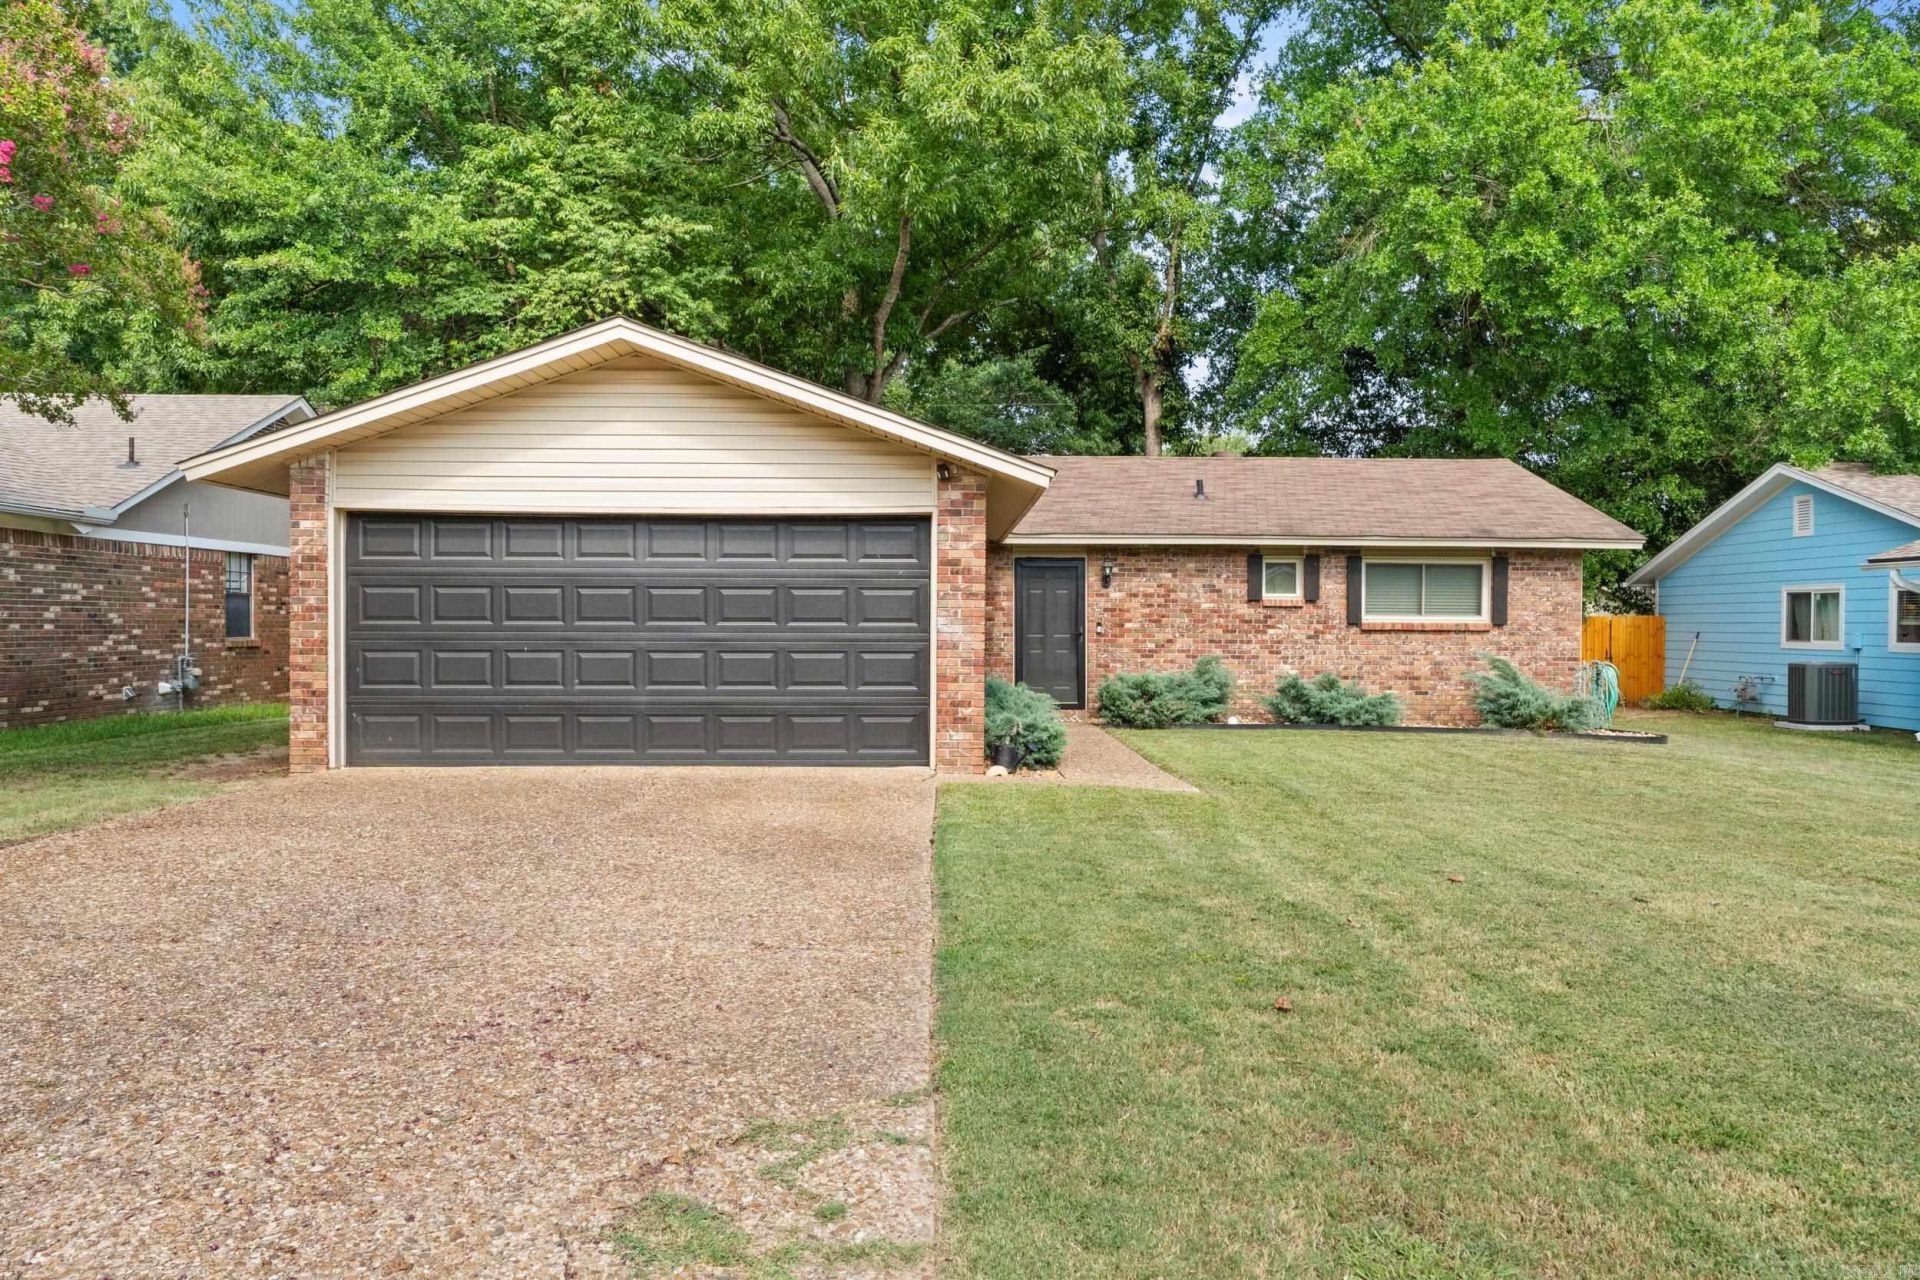
Come check out this three bedroom two bathroom home in West Conway! Inside, you'll find an inviting floor plan with updated flooring, neutral finishes, and abundant natural light that creates a warm and welcoming atmosphere throughout. The spacious living area flows into the outdoor living space through elegant French doors, where you'll love the recently added covered back porch, providing the perfect spot to relax, entertain, or enjoy your morning coffee year-round. Outside, you'll appreciate the well-manicured lawn, mature trees, and private backyard, all nestled in an established Conway neighborhood. Whether you're a first-time buyer, downsizing, or simply looking for a home that's been exceptionally cared for, 302 Club Lane is one you won't want to miss. Schedule your private showing today!
Property Features
Property Type: Residential - Single Family
Cooling: Central
Heating: Central Heat
Home Style: Traditional
Lot Size: 0.20 Acres
Roof Type: 3 Tab Shingles
Stories: 1.0
Taxes: $951
Year Built: 1979
Feature Descriptions
Appliance(s)/Kitchen Equipment: Free-Standing Stove
Dining: Eat-In Kitchen
Exterior: Brick
Fireplace: None
Flooring: Vinyl
Lot descriprion: Level
Lot Dimensions: 0.2 acre(s)
Other Room(s): None
Parking Notes: Garage, Two Car
Sewer: Public Sewer
Water: Public Water
Listed By / Shown By
Listed By
Agency Name: Brick Real Estate
Agency Phone: 501-497-3822
Shown By
Agent Name: Charlene O'Neal
Agent Phone: (501) 622-7990
Agency Title: Crye-Leike Real Estate Services

Source: Arkansas MLS
Estimate Your Payment
Estimated Payment
$ 582.44 per month $444.89 Principal & Interest $79.25 Property Tax $58.30 Homeowner's InsuranceChange Payment Information

Charlene O'Neal
Cell: (501) 622-7990
Email Me

Privacy Policy / DMCA Notice / ADA Accessibility


This site is hosted, designed and copyright
© 1994 - 2026 by
Delta Media Group, Inc. -- Patent Pending --
302 Club Lane | MLS# 26030439
This single family home located at 302 Club Lane , Conway, AR 72034 is currently listed for sale with an asking price of $199,900. This property was built in 1979 and has 3 bedrooms and 2 full baths with 1196 sq. ft. Club Lane is located in the COUNTRY CLUB MANOR subdivision. Search COUNTRY CLUB MANOR real estate on coneal.crye-leike.com today.