
SQUARE FEET2,095
MLS#26026612
STATUSActive
PROPERTY TYPEResidential - Single Family
SUBDIVISIONWest Oaks Phase I
NEIGHBORHOODCABOT SCHOOL DISTRICT
Property Description
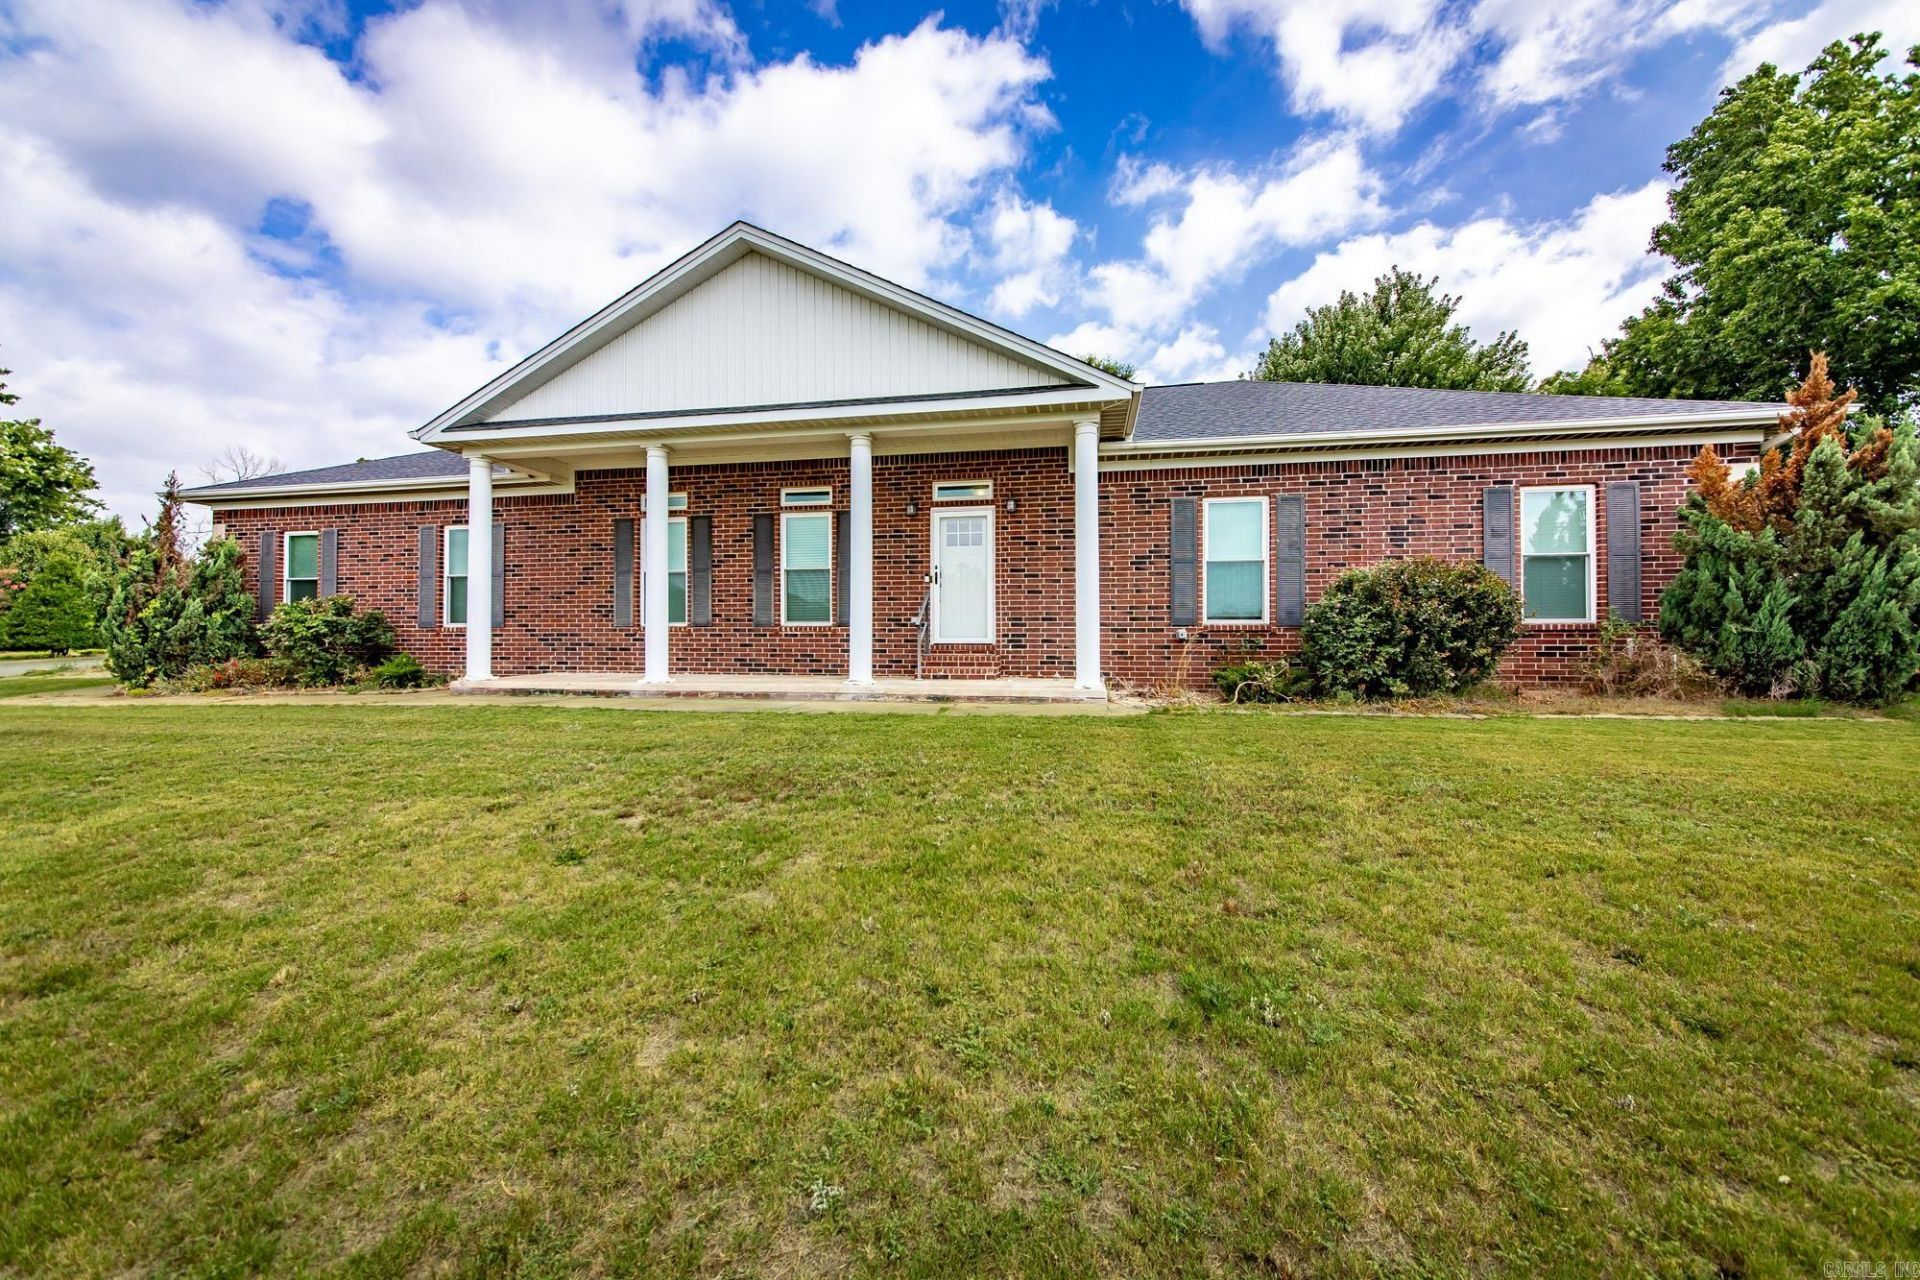
Walk in and feel right at home in this beautiful 3 bedroom plus office home. Spacious living room and kitchen with lots of cabinets, 2 walk in closets, large primary bedroom, hardwood and tile flooring. Brand new HVAC May 2026 and new roof 2022/2023. If you love the outdoors, you will love this oversized back yard with a privacy fence and storage building. This home even offers extra parking! Taxes stated are after homestead credit.
Property Features
Property Type: Residential - Single Family
Cooling: Central
Heating: Central Heat
Home Style: Traditional
Roof Type: Architectural Shingle
Stories: 1.0
Taxes: $1,279
Year Built: 1998
Feature Descriptions
Appliance(s)/Kitchen Equipment: Free-Standing Stove, Microwave, Refrigerator-Stays
Days on Site: 16
Dining: Separate Dining Room, Eat-In Kitchen, Kitchen/Dining Combo, Breakfast Bar
Exterior: Brick
Fireplace: Gas Logs Present
Flooring: Carpet, Wood, Tile
Lot descriprion: Level, In Subdivision
Other Room(s): Office/Study, Laundry, Other (see remarks)
Parking Notes: Garage, Parking Pads, Two Car, Side Entry
Sewer: Public Sewer
Water: Public Water
Listed By / Shown By
Listed By
Agency Name: RE/MAX Encore
Agency Phone: 501-843-3067
Shown By
Agent Name: Charlene O'Neal
Agent Phone: (501) 622-7990
Agency Title: Crye-Leike Real Estate Services

Source: Arkansas MLS
Estimate Your Payment
Estimated Payment
$ 934.75 per month $732.21 Principal & Interest $106.58 Property Tax $95.96 Homeowner's InsuranceChange Payment Information

Charlene O'Neal
Cell: (501) 622-7990
Email Me

Privacy Policy / DMCA Notice / ADA Accessibility


This site is hosted, designed and copyright
© 1994 - 2026 by
Delta Media Group, Inc. -- Patent Pending --
3640 W Main Street | MLS# 26026612
This single family home located at 3640 W Main Street, Cabot, AR 72023 is currently listed for sale with an asking price of $329,000. This property was built in 1998 and has 3 bedrooms and 3 full baths with 2095 sq. ft. W Main Street is located in the West Oaks Phase I subdivision. Search West Oaks Phase I real estate on coneal.crye-leike.com today.