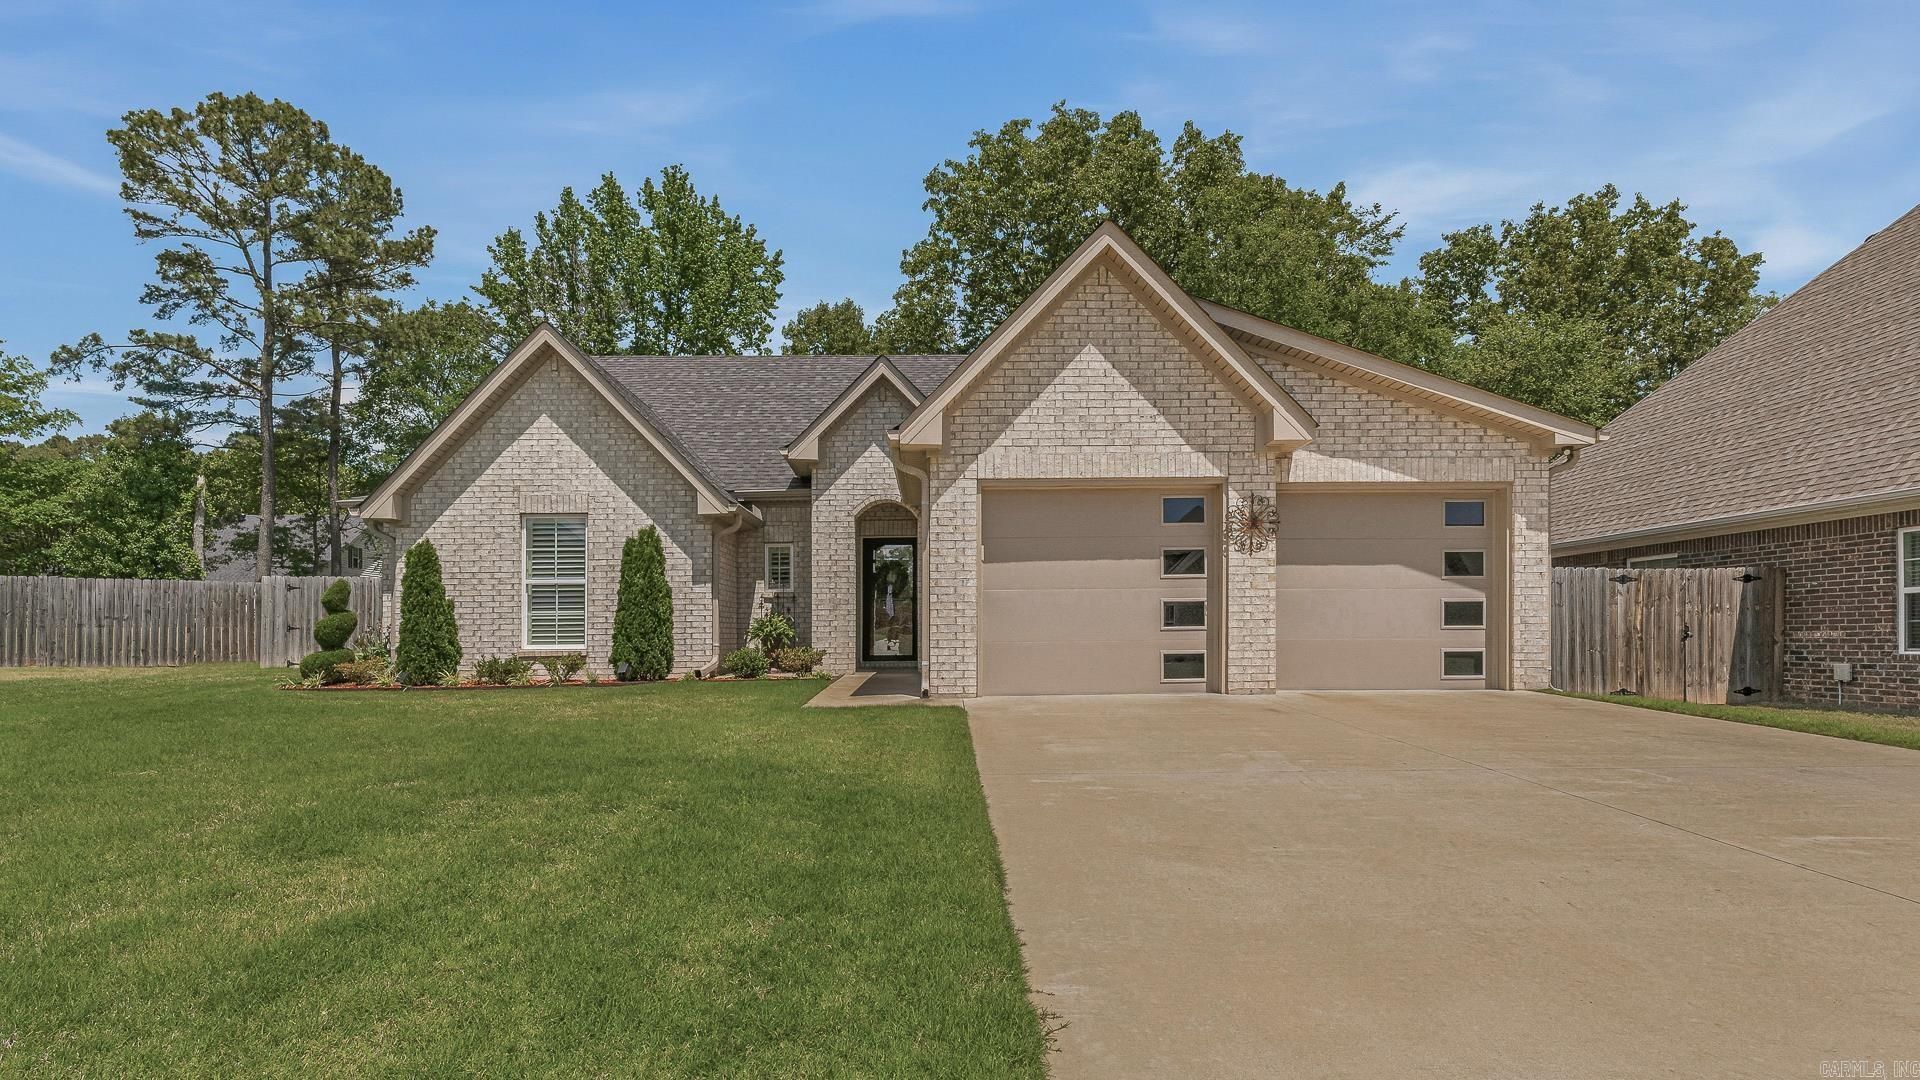

BEDS3
BATHS2 full
SQUARE FEET2,047
MLS#26027556
STATUSActive
PROPERTY TYPEResidential - Single Family
SUBDIVISIONProspect Farm Phase 1
NEIGHBORHOODJonesboro F
Property Description
Beautifully built just 5 years ago, this stunning one-story home in the highly desirable Hilltop area offers modern style, functional space, and exceptional comfort throughout. Featuring 3 bedrooms and 2 bathrooms, this well-kept home boasts an open floor plan perfect for everyday living and entertaining. The spacious living room showcases vaulted ceilings that create a bright and airy feel, while the dining area is highlighted by a beautiful chandelier for an elegant touch. The kitchen offers a long bar with plenty of seating and extra prep space, along with all-electric appliances and range. Step outside to enjoy the screened-in patio overlooking the backyard, complete with a 10x20 workshop for hobbies, storage, or projects. The spacious primary suite features vaulted ceilings, a large walk-in closet, and a luxurious bathroom with double vanities, a tiled walk-in shower, and a large soaking tub. The additional bedrooms are generously sized, with one currently being used as an office, offering flexibility for your needs. This home has been extremely well maintained and is move-in ready!
Property Features
Property Type: Residential - Single Family
Cooling: Central
Heating: Central Heat
Home Style: Traditional
Lot Size: 0.23 Acres
Roof Type: Architectural Shingle
Stories: 1.0
Taxes: $1,886
Year Built: 2021
Feature Descriptions
Appliance(s)/Kitchen Equipment: Microwave, Electric Range, Dishwasher, Pantry
Days on Site: 12
Dining: Separate Dining Room, Kitchen/Dining Combo
Exterior: Brick
Fireplace: None
Flooring: Vinyl
Lot descriprion: Sloped, Level, Cul-de-sac, In Subdivision
Lot Dimensions: 0.23 acre(s)
Other Room(s): Workshop/Craft, Laundry
Parking Notes: Garage, Two Car
Sewer: Public Sewer
Water: Public Water
Listed By / Shown By
Listed By
Agency Name: Halsey Real Estate
Agency Phone: 870-972-9191
Shown By
Agent Name: Charlene O'Neal
Agent Phone: (501) 622-7990
Agency Title: Crye-Leike Real Estate Services

Source: Arkansas MLS
Estimate Your Payment
Estimated Payment
$ 1,002.96 per month $747.79 Principal & Interest $157.17 Property Tax $98.00 Homeowner's InsuranceChange Payment Information

Charlene O'Neal
Cell: (501) 622-7990
Email Me

Privacy Policy / DMCA Notice / ADA Accessibility


This site is hosted, designed and copyright
© 1994 - 2026 by
Delta Media Group, Inc. -- Patent Pending --
4004 Sandra Lane | MLS# 26027556
This single family home located at 4004 Sandra Lane, Jonesboro, AR 72405 is currently listed for sale with an asking price of $336,000. This property was built in 2021 and has 3 bedrooms and 2 full baths with 2047 sq. ft. Sandra Lane is located in the Prospect Farm Phase 1 subdivision. Search Prospect Farm Phase 1 real estate on coneal.crye-leike.com today.