
SQUARE FEET3,261
MLS#26035246
STATUSNew Listing
PROPERTY TYPEResidential - Single Family
SUBDIVISIONMetes & Bounds
NEIGHBORHOODBRYANT
Property Description
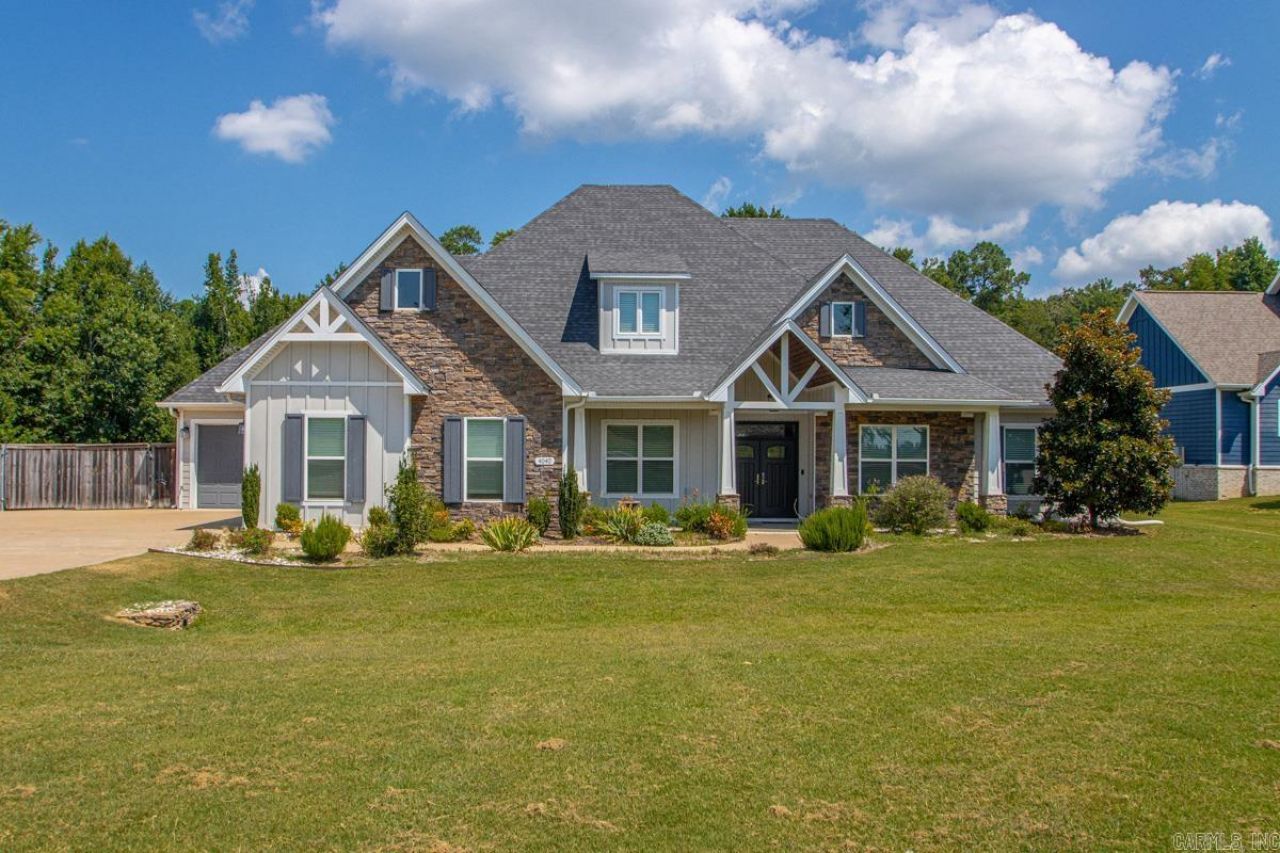
Custom-built by Brag & Kennedy Homes, this 4-bedroom, 3-bath home offers approximately 3,261 sq. ft. on 1.34 acres. A true standout is the +/-240 sq. ft. heated and cooled sunroom, providing additional year-round living space that is not included in the stated GLA. The open-concept living room and kitchen feature two versatile rooms near the entry with barn-door walls that can be opened to the main living area or closed for use as a dining room, office, or flex space. The upstairs bedroom includes its own private bath. The massive three-car garage offers two side-load bays, an extended front-facing bay, and an interior workstation connecting both sides. Additional features include a whole-home generator, fully fenced and gated extra parking pad, gas range, wall oven, pantry, wood-burning fireplace, and extra landscaping. A thoughtfully designed home with exceptional flexibility, storage, and usable space. **SEE AGENT REMARKS**
Property Features
Property Type: Residential - Single Family
Cooling: Central
Fenced: Yes
Heating: Central Heat
Home Style: Traditional
Lot Size: 1.34 Acres
Roof Type: Architectural Shingle
Stories: 2.0
Taxes: $4,109
Year Built: 2018
Amenities
Washer Connection
Dryer Connection-Electric
Water Heater-Gas
Smoke Detector(s)
Floored Attic
Walk-In Closet(s)
Ceiling Fan(s)
Walk-in Shower
Wired for Highspeed Inter
Kit Counter- Granite Slab
Porch
Partially Fenced
Guttering
Other (see remarks)
Wood Fence
Feature Descriptions
Appliance(s)/Kitchen Equipment: Built-In Stove, Microwave, Gas Range, Dishwasher, Disposal, Pantry, Ice Maker Connection, Wall Oven
Area Amenities: Playground, Picnic Area, Mandatory Fee
Days on Site: 6
Dining: Separate Dining Room, Kitchen/Dining Combo, Living/Dining Combo, Breakfast Bar
Exterior: Brick & Frame Combo
Fireplace: Woodburning-Site-Built
Flooring: Carpet, Tile
Lot descriprion: Level, Extra Landscaping, In Subdivision
Lot Dimensions: 1.34 acre(s)
Other Room(s): Den/Family Room, Office/Study, Sun Room, Laundry
Parking Notes: Garage, Three Car, Side Entry
Sewer: Septic
Water: Public Water
Listed By / Shown By
Listed By
Agency Name: Baxley-Penfield-Moudy Realtors
Agency Phone: 501-315-5000
Shown By
Agent Name: Charlene O'Neal
Agent Phone: (501) 622-7990
Agency Title: Crye-Leike Real Estate Services

Source: Arkansas MLS
Estimate Your Payment
Estimated Payment
$ 1,915.69 per month $1,390.98 Principal & Interest $342.42 Property Tax $182.29 Homeowner's InsuranceChange Payment Information

Charlene O'Neal
Cell: (501) 622-7990
Email Me

Privacy Policy / DMCA Notice / ADA Accessibility


This site is hosted, designed and copyright
© 1994 - 2026 by
Delta Media Group, Inc. -- Patent Pending --
4040 Vineyard Way | MLS# 26035246
This single family home located at 4040 Vineyard Way, Alexander, AR 72002 is currently listed for sale with an asking price of $625,000. This property was built in 2018 and has 4 bedrooms and 3 full baths with 3261 sq. ft. Vineyard Way is located in the Metes & Bounds subdivision. Search Metes & Bounds real estate on coneal.crye-leike.com today.