
BEDS3
BATHS2 full
SQUARE FEET1,328
MLS#26035822
STATUSTake Backups
PROPERTY TYPEResidential - Single Family
SUBDIVISIONPOWER ADD
NEIGHBORHOODBEEBE
Property Description
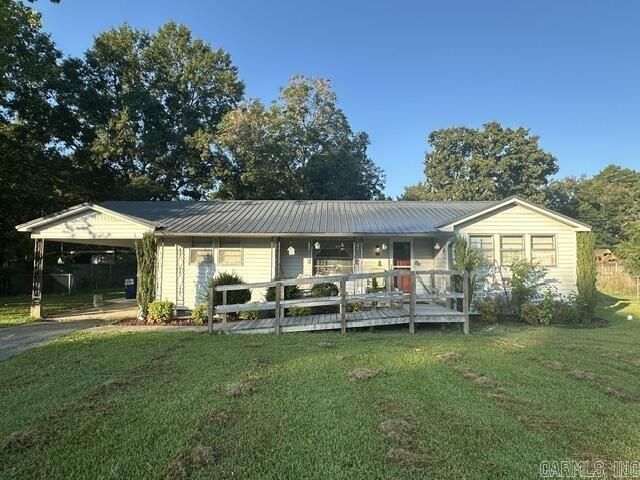
This quant, charming 3 bed ~ 2 bath home has been lovingly maintained and thoughtfully updated throughout. The spacious living room welcomes you with a cozy free-standing gas fireplace, creating a warm focal point for everyday living. The master suite addition completed in 2025 opens directly to the back deck, and its private bath features an oversized, handicapped-accessible walk-in shower for added convenience. The hall bath was remodeled in 2024 and also includes a modern walk-in shower. Hardwood floors in the bedrooms add warmth, character, and easy maintenance. All of this sits on approximately 0.64 acres, offering space and privacy in a comfortable setting. ****STORAGE BUILDING IN BACKYARD DOES NOT CONVEY****
Property Features
Property Type: Residential - Single Family
Cooling: Central
Fenced: Yes
Heating: Central Heat
Home Style: Traditional
Lot Size: 0.64 Acres
Roof Type: Metal
Stories: 1.0
Taxes: $658
Year Built: 1963
Amenities
Washer Connection
Dryer Connection-Electric
Water Heater-Electric
Ceiling Fan(s)
Walk-in Shower
Deck
Fully Fenced
Chain Link
Wheelchair Accessible
Feature Descriptions
Appliance(s)/Kitchen Equipment: Free-Standing Stove, Electric Range, Surface Range
Days on Site: 19
Dining: Kitchen/Dining Combo
Exterior: Metal/Vinyl Siding
Fireplace: Other (see remarks)
Flooring: Wood, Tile, Laminate, Luxury Vinyl
Lot descriprion: Level, In Subdivision
Lot Dimensions: 0.64 acre(s)
Other Room(s): Laundry
Parking Notes: Carport, Parking Pads, One Car
Sewer: Public Sewer
Water: Public Water
Listed By / Shown By
Listed By
Agency Name: Knox Realty
Agency Phone: 501-676-2245
Shown By
Agent Name: Charlene O'Neal
Agent Phone: (501) 622-7990
Agency Title: Crye-Leike Real Estate Services

Source: Arkansas MLS
Estimate Your Payment
Estimated Payment
$ 482.76 per month $378.35 Principal & Interest $54.83 Property Tax $49.58 Homeowner's InsuranceChange Payment Information

Charlene O'Neal
Cell: (501) 622-7990
Email Me

Privacy Policy / DMCA Notice / ADA Accessibility


This site is hosted, designed and copyright
© 1994 - 2026 by
Delta Media Group, Inc. -- Patent Pending --
502 S Main Street | MLS# 26035822
This single family home located at 502 S Main Street, Beebe, AR 72012 is currently listed for sale with an asking price of $170,000. This property was built in 1963 and has 3 bedrooms and 2 full baths with 1328 sq. ft. S Main Street is located in the POWER ADD subdivision. Search POWER ADD real estate on coneal.crye-leike.com today.