
BEDS4
BATHS2 full 1 partial
SQUARE FEET2,267
MLS#26020820
STATUSNew Listing
PROPERTY TYPEResidential - Single Family
SUBDIVISIONFOREST HEIGHTS PLACE
NEIGHBORHOODLittle Rock
Property Description
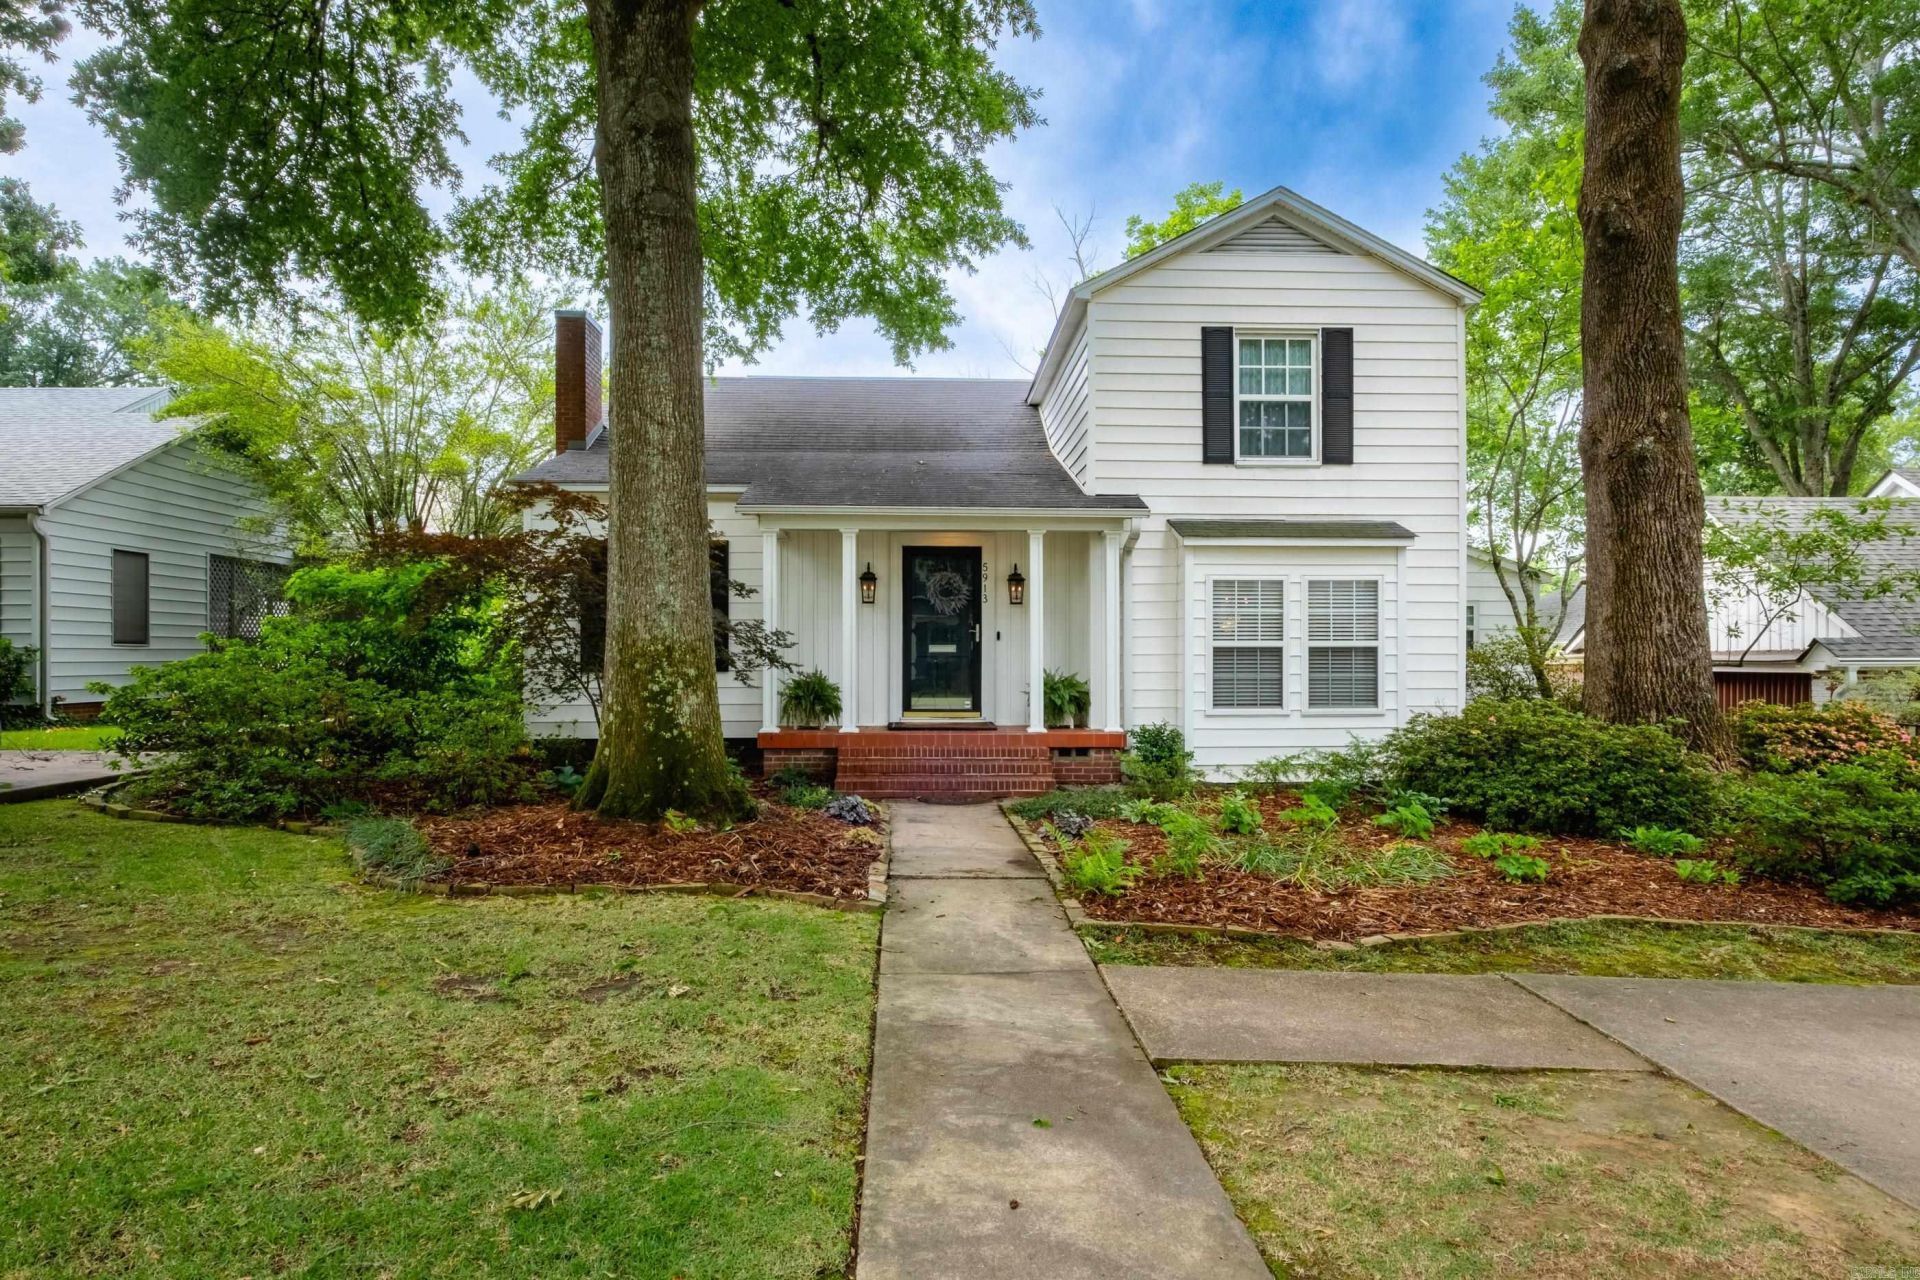
Darling Heights cottage with so many updates. Warm and wonderful two-story with bright, open floorplan. Perfect for family living and entertaining. Large flat backyard and super special screened-in porch. Formal Living Room and Formal Dining Room with fabulous eat-in kitchen. New primary suite on main level added in 2019, including walk-in closet, watercloset and en suite bath. Two additional bedrooms + office or playroom and laundry upstairs. 4th bedroom currently being used as an upstairs den/office. Great street appeal and walking distance to Heights shopping and restaurants. Tankless HWH, Sprinkler System, and so much more for comfort and convenience. Precious home in fantastic condition.
Property Features
Property Type: Residential - Single Family
Cooling: Central
Fenced: Yes
Heating: Central Heat
Home Style: Traditional, Bungalow/Cottage
Lot Size: 0.19 Acres
Roof Type: Composition
Stories: 2.0
Taxes: $5,300
Year Built: 1940
Amenities
Washer Connection
Window Treatments
Floored Attic
Walk-In Closet(s)
Exclusions (see remarks)
Walk-in Shower
Porch
Fully Fenced
Outside Storage Area
Lawn Sprinkler
Wood Fence
Feature Descriptions
Appliance(s)/Kitchen Equipment: Free-Standing Stove, Microwave, Gas Range, Dishwasher, Other (see remarks)
Days on Site: 5
Dining: Separate Dining Room, Eat-In Kitchen, Kitchen/Dining Combo
Exterior: Frame
Fireplace: Woodburning-Site-Built, Gas Starter
Flooring: Wood, Tile
Lot descriprion: Level
Lot Dimensions: 0.19 acre(s)
Other Room(s): Formal Living Room, Den/Family Room, Laundry
Parking Notes: Parking Pads, Two Car
Sewer: Public Sewer
Water: Public Water
Local Schools
High School: Central
Middle School: Pulaski Heights
Elementary School: Jefferson
Listed By / Shown By
Listed By
Agency Name: Janet Jones Company
Agency Phone: 501-224-3201
Shown By
Agent Name: Charlene O'Neal
Agent Phone: (501) 622-7990
Agency Title: Crye-Leike Real Estate Services

Source: Arkansas MLS
Estimate Your Payment
Estimated Payment
$ 2,329.59 per month $1,669.17 Principal & Interest $441.67 Property Tax $218.75 Homeowner's InsuranceChange Payment Information

Charlene O'Neal
Cell: (501) 622-7990
Email Me

Privacy Policy / DMCA Notice / ADA Accessibility


This site is hosted, designed and copyright
© 1994 - 2026 by
Delta Media Group, Inc. -- Patent Pending --
5913 Hawthorne | MLS# 26020820
This single family home located at 5913 Hawthorne, Little Rock, AR 72207 is currently listed for sale with an asking price of $750,000. This property was built in 1940 and has 4 bedrooms and 2 full and 1 partial baths with 2267 sq. ft. Hawthorne is located in the FOREST HEIGHTS PLACE subdivision. Search FOREST HEIGHTS PLACE real estate on coneal.crye-leike.com today.