
BEDS3
BATHS2 full
SQUARE FEET1,560
MLS#25043002
STATUSActive
PROPERTY TYPEResidential - Single Family
SUBDIVISIONBROADMOOR ADD
NEIGHBORHOODMOUNTAIN HOME
Property Description
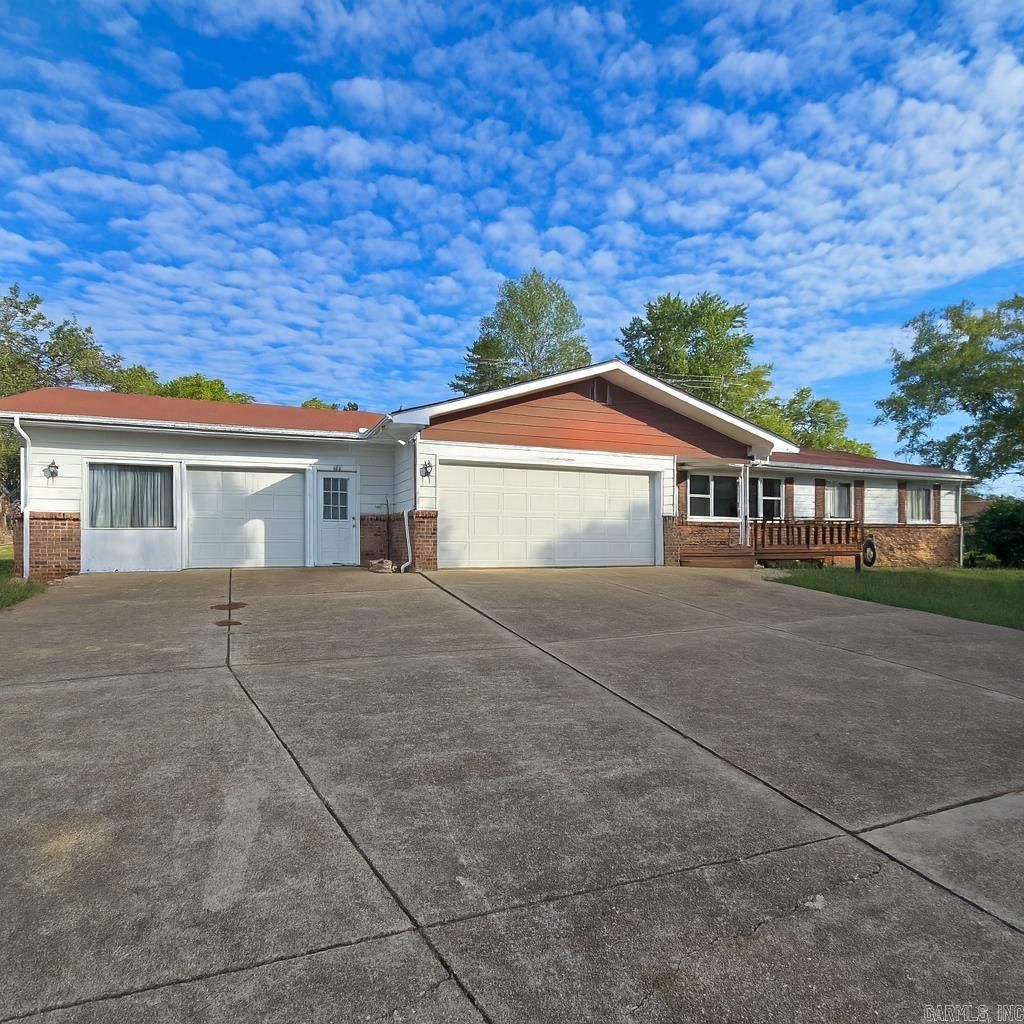
Welcome to 608 Broadmoor a beautifully maintained 3-bedroom, 2-bath home offering comfort, space, and timeless appeal. Step inside to discover real hardwood floors that add warmth and character throughout, and a bright, inviting sunroom perfect for morning coffee or relaxing afternoons. The spacious 4-car garage provides ample room for vehicles, storage, or a workshop. Enjoy outdoor living in the fully fenced backyard, ideal for pets, play, or entertaining. The home???s thoughtful layout features comfortable living areas filled with natural light. Conveniently located near shopping, dining, and the local hospital, this Broadmoor beauty blends privacy, practicality, and Southern charm in one delightful package. Don???t miss your chance to make this well-cared-for home yours. Listed at $288,900
Property Features
Property Type: Residential - Single Family
Basement: None
Cooling: Central
Heating: Central Heat
Lot Size: 0.50 Acres
Roof Type: 3 Tab Shingles
Stories: 1.0
Taxes: $114
Amenities
Washer-Stays
Dryer-Stays
Feature Descriptions
Appliance(s)/Kitchen Equipment: Microwave, Electric Range, Dishwasher, Refrigerator-Stays
Days on Site: 211
Dining: Kitchen/Dining Combo
Exterior: Brick, Masonite
Fireplace: Other (see remarks)
Flooring: Carpet, Wood, Tile, Laminate
Lot descriprion: Level, Corner Lot, In Subdivision
Lot Dimensions: 0.5 acre(s)
Other Room(s): Laundry
Parking Notes: Garage, Four Car or More
Sewer: Public Sewer
Water: Public Water
Room Sizes
Living Room: 21.9 X 15.10
Dining Room: 9.2 X 10.5
Kitchen: 11.10 X 10.5
Primary Bedroom: 12.9 X 10.5
Bedroom 2: 12.6 X 12.5
Bedroom 3: 11.5 X 12.5
Utility Room: 11.3 X 7.1
Screened Patio: 15.2 X 12
Storage: 8 X 7.1
Listed By / Shown By
Listed By
Agency Name: Southern Breeze Real Estate
Agency Phone: 870-425-8868
Shown By
Agent Name: Charlene O'Neal
Agent Phone: (501) 622-7990
Agency Title: Crye-Leike Real Estate Services

Source: Arkansas MLS
Estimate Your Payment
Estimated Payment
$ 736.73 per month $642.97 Principal & Interest $9.50 Property Tax $84.26 Homeowner's InsuranceChange Payment Information

Charlene O'Neal
Cell: (501) 622-7990
Email Me

Privacy Policy / DMCA Notice / ADA Accessibility


This site is hosted, designed and copyright
© 1994 - 2026 by
Delta Media Group, Inc. -- Patent Pending --
608 Broadmoor | MLS# 25043002
This single family home located at 608 Broadmoor, Mountain Home, AR 72653 is currently listed for sale with an asking price of $288,900. This property has 3 bedrooms and 2 full baths with 1560 sq. ft. Broadmoor is located in the BROADMOOR ADD subdivision. Search BROADMOOR ADD real estate on coneal.crye-leike.com today.