
BEDS4
BATHS2 full 1 partial
SQUARE FEET2,522
MLS#26042968
STATUSActive
PROPERTY TYPEResidential - Single Family
SUBDIVISIONSevern Landing @ Hurricane Lake
NEIGHBORHOODBENTON
Property Description
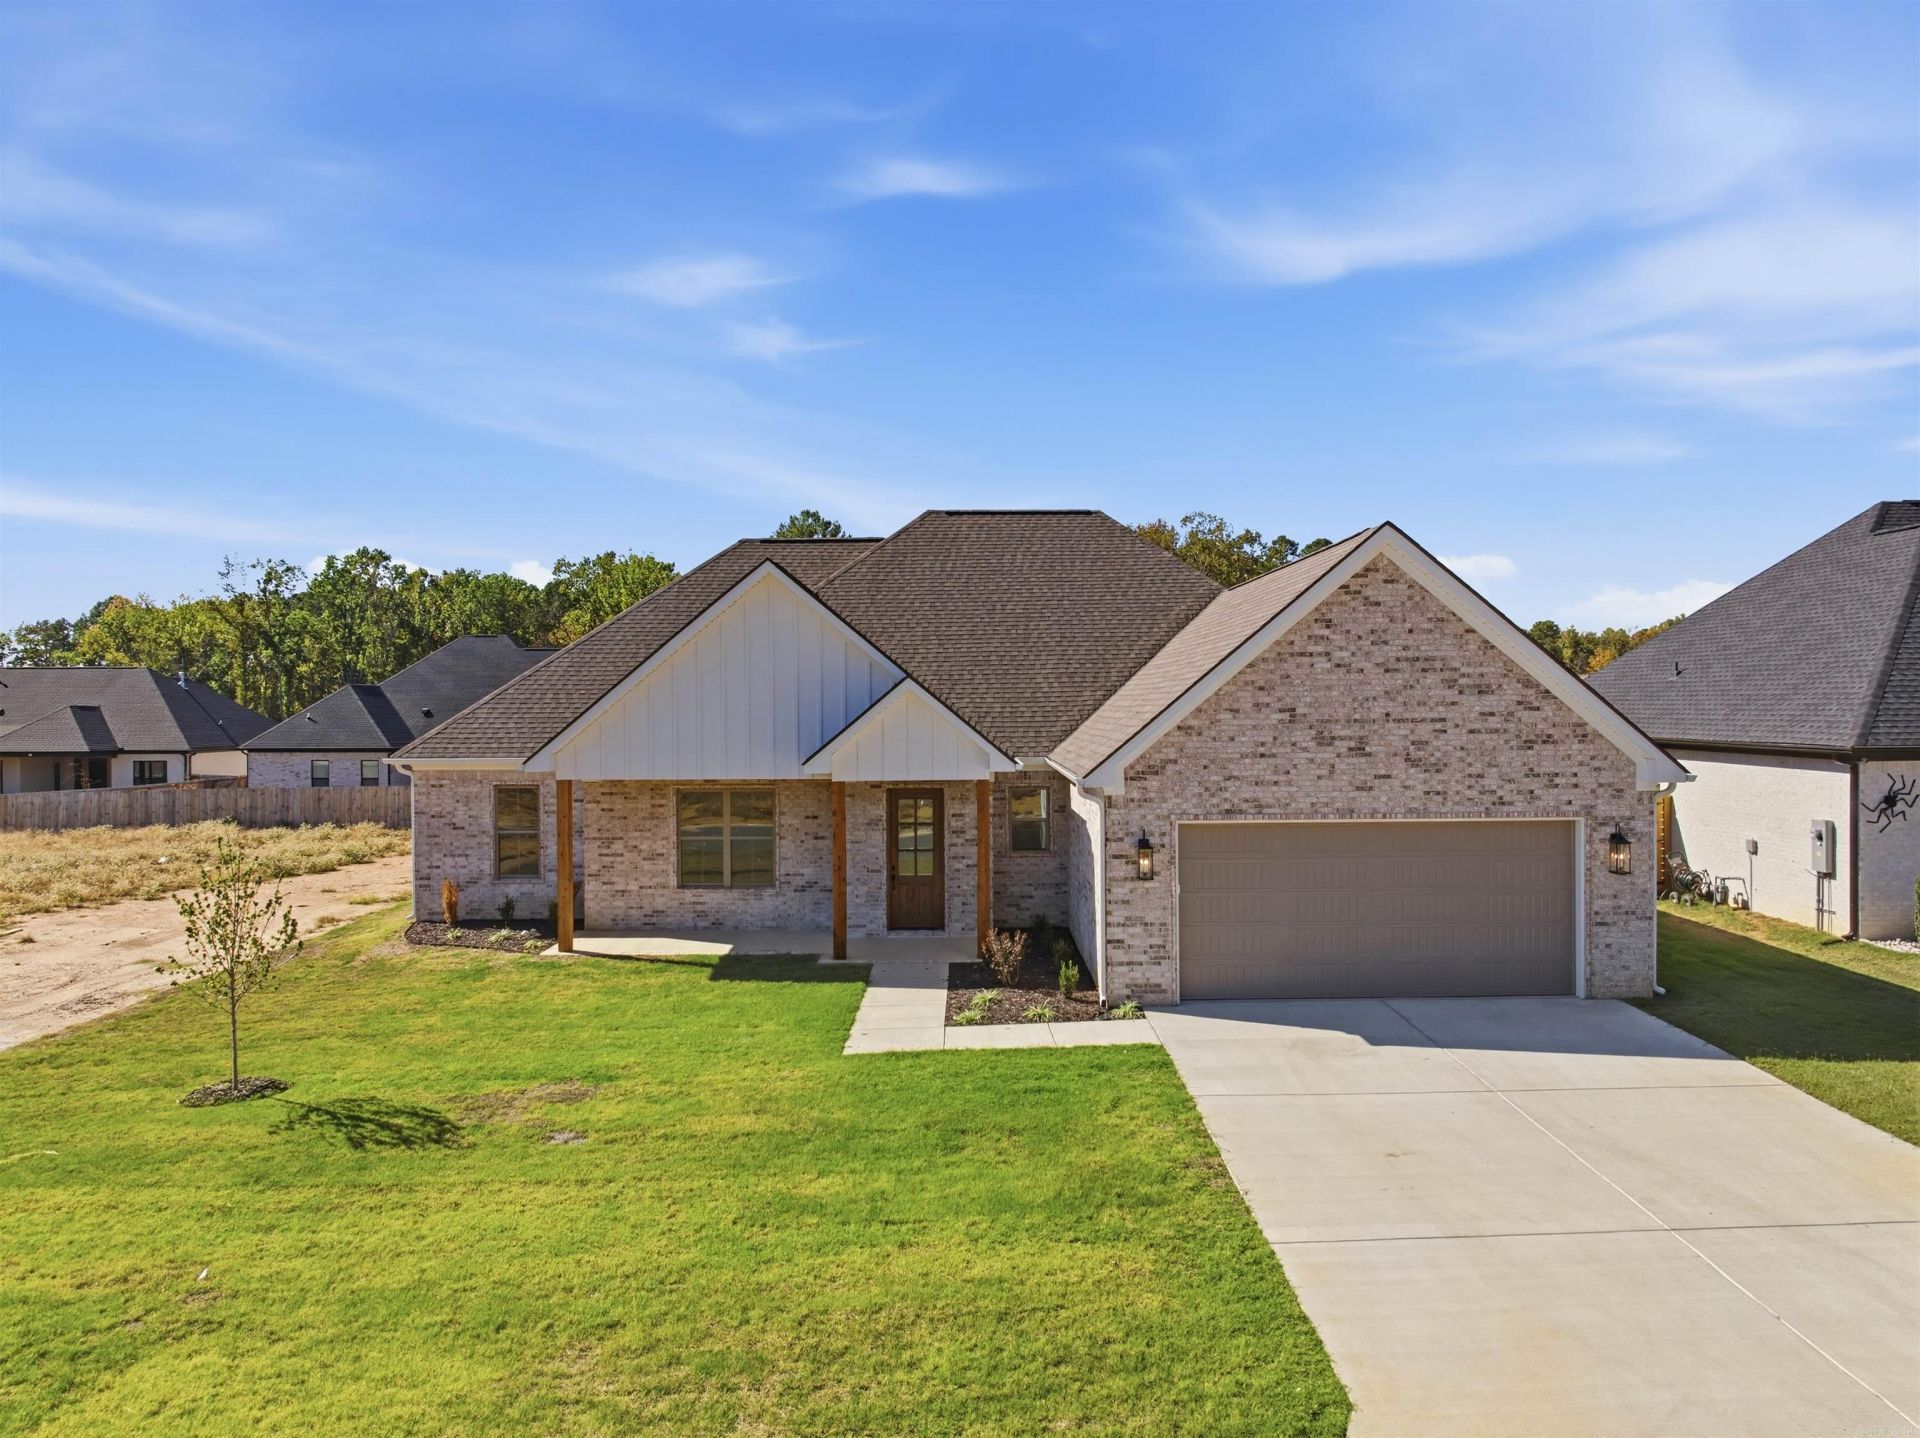
Just completed at 7053 Star Dust Lane, this new construction home pairs a warm brick exterior with a thoughtfully arranged, single-level layout. Four bedrooms and 2½ baths include a primary suite tucked away from the three additional bedrooms. The kitchenâ??s center island opens to the living area, where a fireplace anchors the room and a door leads to the covered back patio. The primary suite features a tray ceiling, separate vanities, a soaking tub, a separate shower, and a walk-in closet with direct access to the laundry room. A guest half bath adds everyday convenience. Outside, wood accents and a covered front porch create a welcoming entrance, while the back patioâ??s wood ceiling and fan make it an inviting extension of the living space. Fresh landscaping and a two-car garage complete this newly finished Benton home.
Property Features
Property Type: Residential - Single Family
Cooling: Central
Heating: Central Heat
Home Style: Traditional
Lot Size: 0.25 Acres
Roof Type: Architectural Shingle
Stories: 1.0
Taxes: $0
Amenities
Washer Connection
Dryer Connection-Electric
Walk-In Closet(s)
Ceiling Fan(s)
Walk-in Shower
Kit Counter-Quartz
Patio
Porch
Guttering
Feature Descriptions
Appliance(s)/Kitchen Equipment: Built-In Stove, Microwave, Gas Range, Dishwasher, Disposal, Pantry
Area Amenities: Swimming Pool(s), Tennis Court(s), Playground, Picnic Area, Mandatory Fee
Days on Site: 7
Dining: Breakfast Bar, Eat-In Kitchen
Exterior: Brick, Wood
Fireplace: Insert Unit, Gas Logs Present
Flooring: Tile, Wood
Lot descriprion: Level
Lot Dimensions: 0.25 acre(s)
Other Room(s): Laundry
Parking Notes: Garage, Two Car
Sewer: Public Sewer
Water: Public Water
Listed By / Shown By
Listed By
Agency Name: Bailey & Company Real Estate
Agency Phone: 501-255-5855
Shown By
Agent Name: Charlene O'Neal
Agent Phone: (501) 622-7990
Agency Title: Crye-Leike Real Estate Services

Source: Arkansas MLS
Estimate Your Payment
Estimated Payment
$ 1,231.43 per month $1,088.75 Principal & Interest $0.00 Property Tax (data not provided by mls) $142.68 Homeowner's InsuranceChange Payment Information

Charlene O'Neal
Cell: (501) 622-7990
Email Me

Privacy Policy / DMCA Notice / ADA Accessibility


This site is hosted, designed and copyright
© 1994 - 2026 by
Delta Media Group, Inc. -- Patent Pending --
7053 Star Dust Lane | MLS# 26042968
This single family home located at 7053 Star Dust Lane, Benton, AR 72019 is currently listed for sale with an asking price of $489,200. This property has 4 bedrooms and 2 full and 1 partial baths with 2522 sq. ft. Star Dust Lane is located in the Severn Landing @ Hurricane Lake subdivision. Search Severn Landing @ Hurricane Lake real estate on coneal.crye-leike.com today.