
BEDS3
BATHS3 full
SQUARE FEET2,605
MLS#26034356
STATUSActive
PROPERTY TYPEResidential - Single Family
SUBDIVISIONDISMUKES ADDN
NEIGHBORHOODLONOKE SCHOOL DISTRICT
Property Description
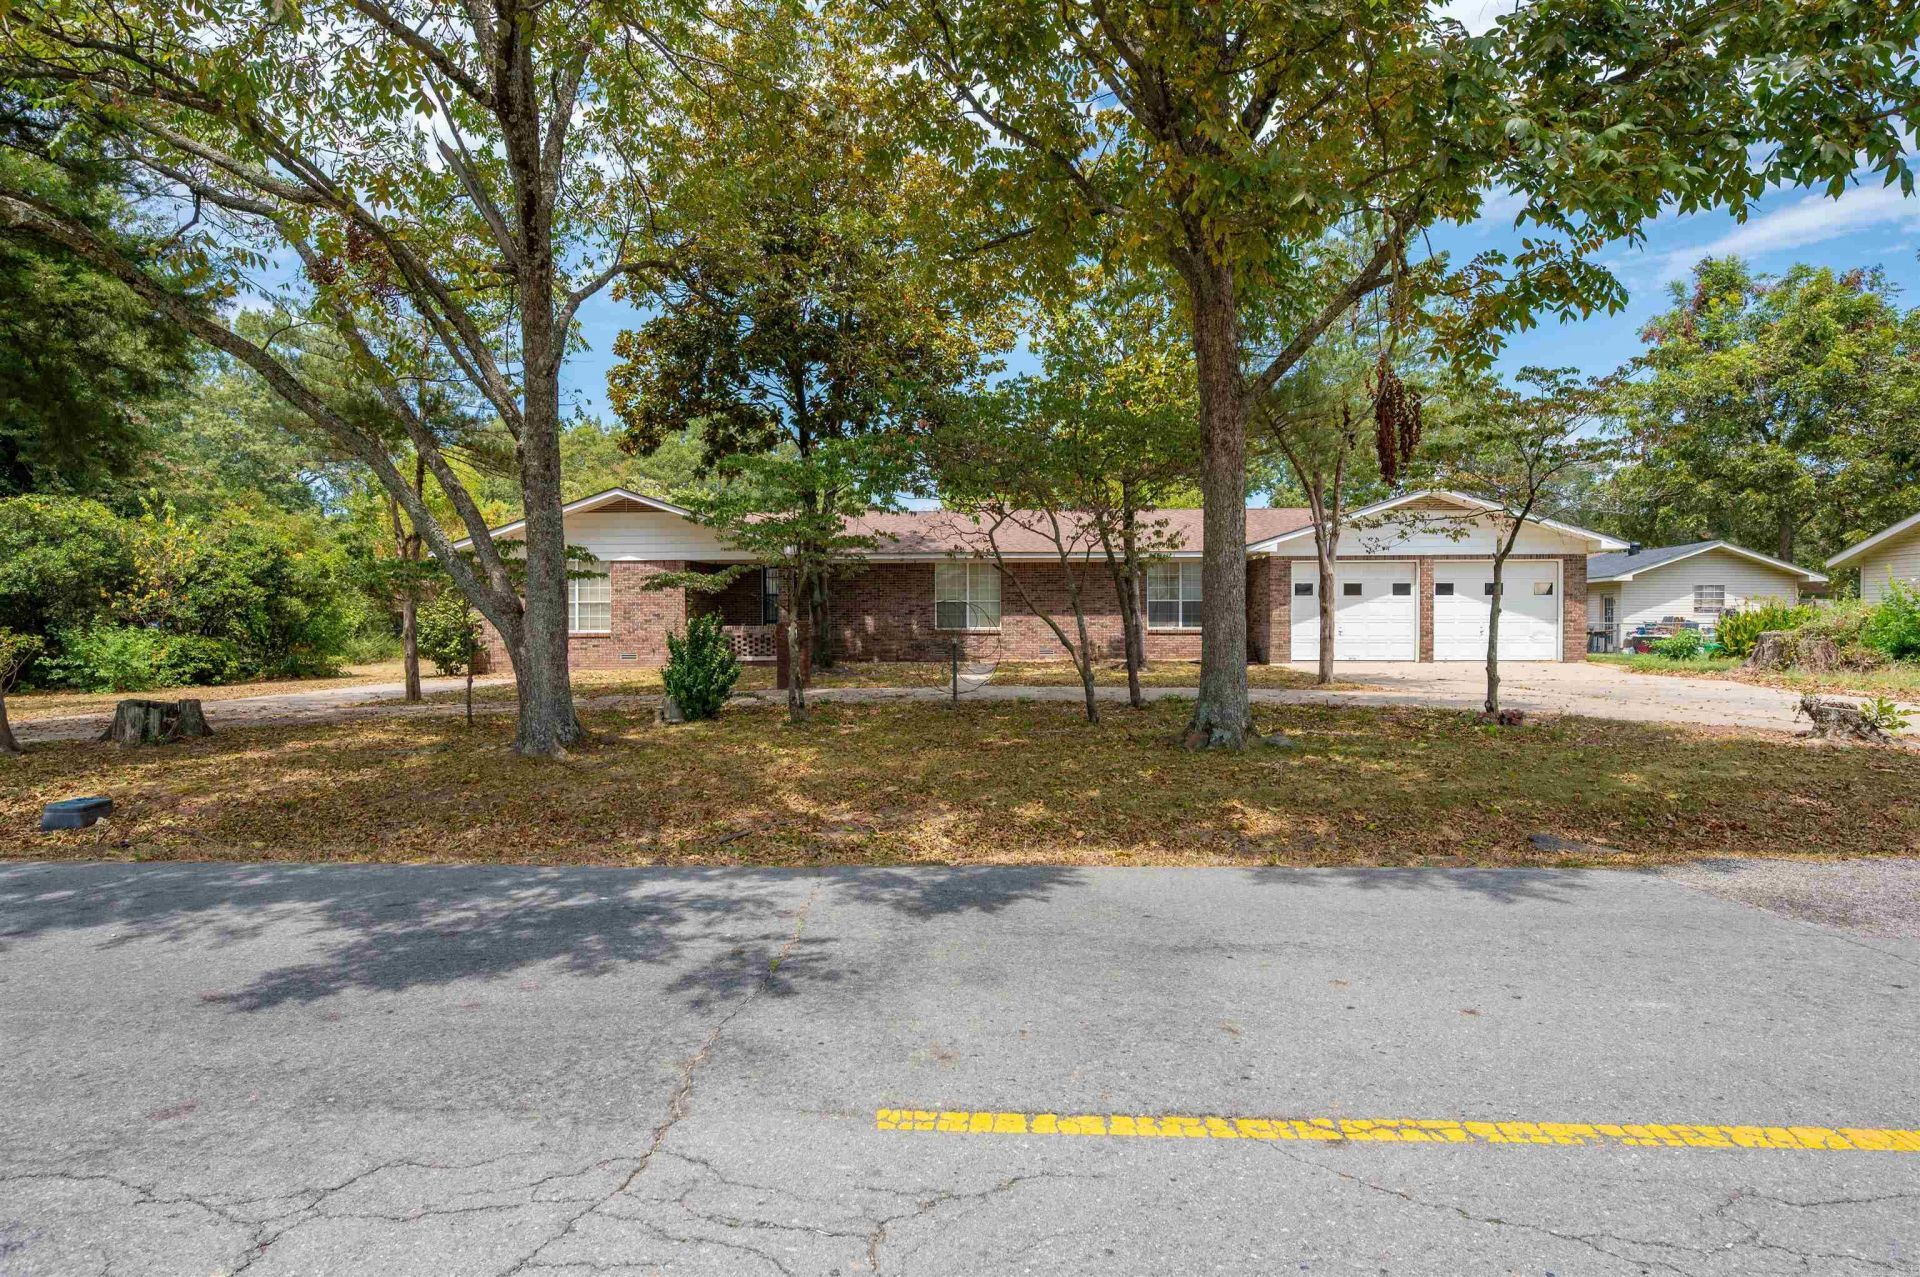
Looking for plenty of space for your family, a home business, and storage? This spacious three-bedroom, three bath home offers ample room to live, work, and entertain. Recently updated, the home features generously sized rooms and an inviting layout. The oversized laundry room is a standout, offering more storage than many kitchens. Need workshop space? This versatile property includes not one, but two large shops, plus a detached, brick two-car carport with additional workshop and storage space. With so much flexibility and potential, this property is ready to meet a variety of needs. Property is being sold AS-IS! Agents please see remarks.
Property Features
Property Type: Residential - Single Family
Cooling: Central
Heating: Central Heat
Home Style: Traditional
Lot Size: 0.95 Acres
Roof Type: Architectural Shingle
Stories: 1.0
Taxes: $1,026
Year Built: 1989
Amenities
Washer Connection
Dryer Connection-Electric
Water Heater-Gas
Outside Storage Area
Shop
Feature Descriptions
Appliance(s)/Kitchen Equipment: Gas Range, Dishwasher, Ice Maker Connection, Wall Oven
Days on Site: 15
Dining: Separate Dining Room, Eat-In Kitchen
Exterior: Brick & Frame Combo
Fireplace: Woodburning-Stove
Flooring: Vinyl
Lot descriprion: Level
Lot Dimensions: 0.95 acre(s)
Other Room(s): Great Room, Laundry
Parking Notes: Garage, Carport, Four Car or More
Sewer: Public Sewer
Water: Public Water
Listed By / Shown By
Listed By
Agency Name: Crye-Leike REALTORS Cabot Branch
Shown By
Agent Name: Charlene O'Neal
Agent Phone: (501) 622-7990
Source: Arkansas MLS
Estimate Your Payment
Estimated Payment
$ 1,469.98 per month $1,224.06 Principal & Interest $85.50 Property Tax $160.42 Homeowner's InsuranceChange Payment Information

Charlene O'Neal
Cell: (501) 622-7990
Email Me

Privacy Policy / DMCA Notice / ADA Accessibility


This site is hosted, designed and copyright
© 1994 - 2026 by
Delta Media Group, Inc. -- Patent Pending --
812 W 3rd | MLS# 26034356
This single family home located at 812 W 3rd, Lonoke, AR 72086 is currently listed for sale by Crye-Leike REALTORS Cabot Branch, with an asking price of $550,000. This property was built in 1989 and has 3 bedrooms and 3 full baths with 2605 sq. ft. W 3rd is located in the DISMUKES ADDN subdivision. Search DISMUKES ADDN real estate on coneal.crye-leike.com today.