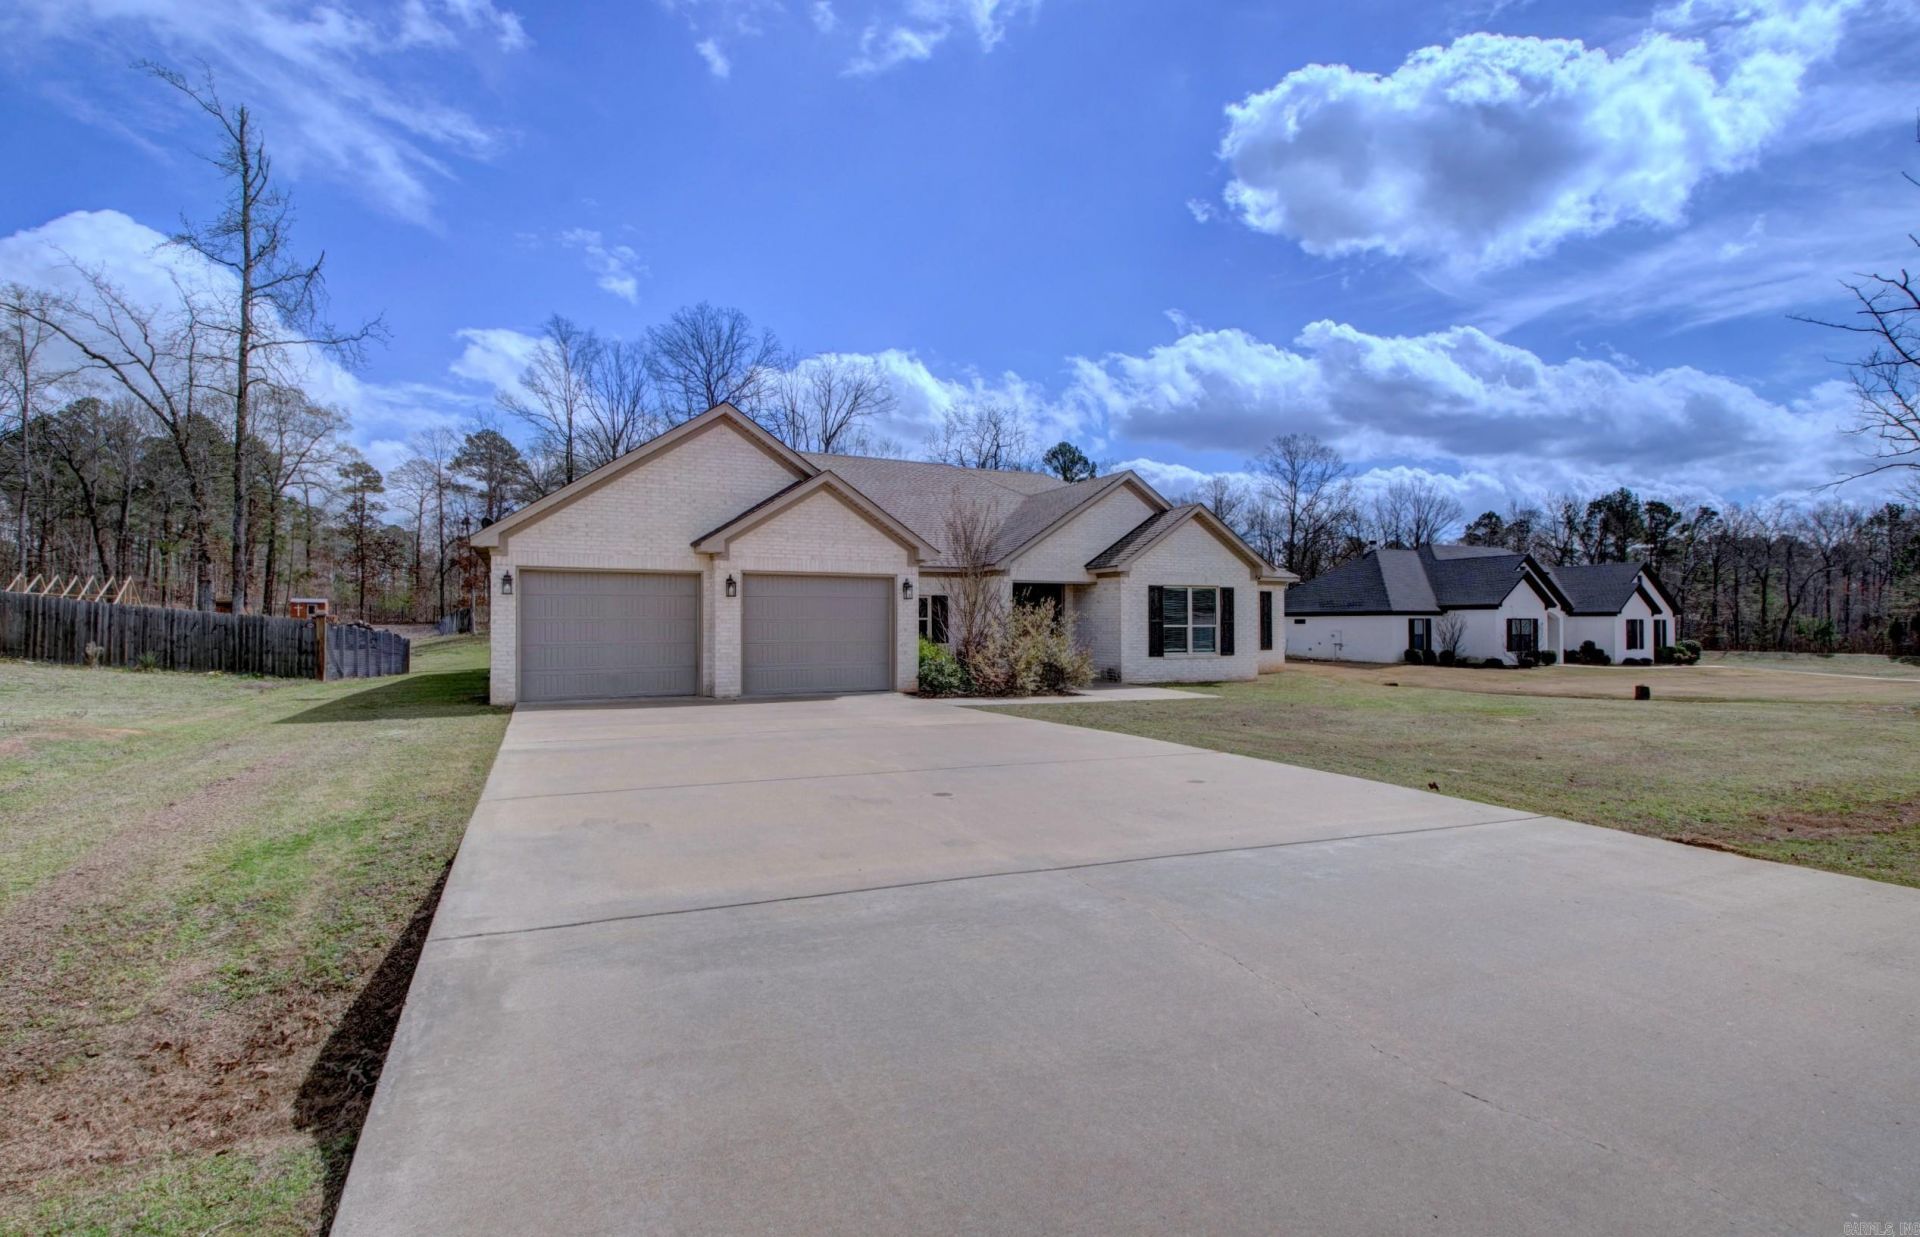

BEDS4
BATHS2 full 1 partial
SQUARE FEET2,710
MLS#26033669
STATUSActive
PROPERTY TYPEResidential - Single Family
SUBDIVISIONGreenstone Estates
NEIGHBORHOODBRYANT
Property Description
Welcome to Greenstone Estates, a peaceful and tucked-away neighborhood just steps from Bethel Middle School. This charming 4-bed, 2.5-bath home offers 2,710 sq ft of comfortable living with an open, split floor plan that gives everyone their own space. You???ll love the wood flooring throughout the main areas, the cozy carpeted bedrooms (with a flooring allowance available), and the large laundry room that connects directly to the primary bedroom ??? a rare convenience. A mud room keeps daily life organized, and the huge backyard provides endless possibilities for play, pets, or entertaining. With no HOA and eligibility for 100% Rural Development financing, this home checks all the boxes. Schedule your showing today!
Property Features
Property Type: Residential - Single Family
Cooling: Central
Heating: Central Heat
Home Style: Contemporary
Lot Size: 0.88 Acres
Roof Type: Composition
Stories: 1.0
Taxes: $4,070
Year Built: 2020
Amenities
Patio
Covered Patio
Feature Descriptions
Appliance(s)/Kitchen Equipment: Built-In Stove, Double Oven, Microwave, Dishwasher, Disposal, Refrigerator-Stays
Days on Site: 15
Dining: Kitchen/Dining Combo
Exterior: Brick
Fireplace: Woodburning-Prefab.
Flooring: Carpet, Wood, Tile, Luxury Vinyl
Lot descriprion: Level, In Subdivision
Lot Dimensions: 0.88 acre(s)
Other Room(s): Laundry, Other (see remarks)
Parking Notes: Garage
Sewer: Public Sewer
Water: Public Water
Local Schools
Middle School: Bethel
Listed By / Shown By
Listed By
Agency Name: Crye-Leike Realtors Financial Centre Branch
Shown By
Agent Name: Charlene O'Neal
Agent Phone: (501) 622-7990
Source: Arkansas MLS
Estimate Your Payment
Estimated Payment
$ 1,509.68 per month $1,034.89 Principal & Interest $339.17 Property Tax $135.63 Homeowner's InsuranceChange Payment Information

Charlene O'Neal
Cell: (501) 622-7990
Email Me

Privacy Policy / DMCA Notice / ADA Accessibility


This site is hosted, designed and copyright
© 1994 - 2026 by
Delta Media Group, Inc. -- Patent Pending --
9024 Greenstone Drive | MLS# 26033669
This single family home located at 9024 Greenstone Drive, Alexander, AR 72002 is currently listed for sale by Crye-Leike Realtors Financial Centre Branch, with an asking price of $465,000. This property was built in 2020 and has 4 bedrooms and 2 full and 1 partial baths with 2710 sq. ft. Greenstone Drive is located in the Greenstone Estates subdivision. Search Greenstone Estates real estate on coneal.crye-leike.com today.