
BEDS3
BATHS2 full
SQUARE FEET1,372
MLS#26042503
STATUSNew Listing
PROPERTY TYPEResidential - Single Family
SUBDIVISIONCONRAD COURT
NEIGHBORHOODCONWAY SOUTHEAST
Property Description
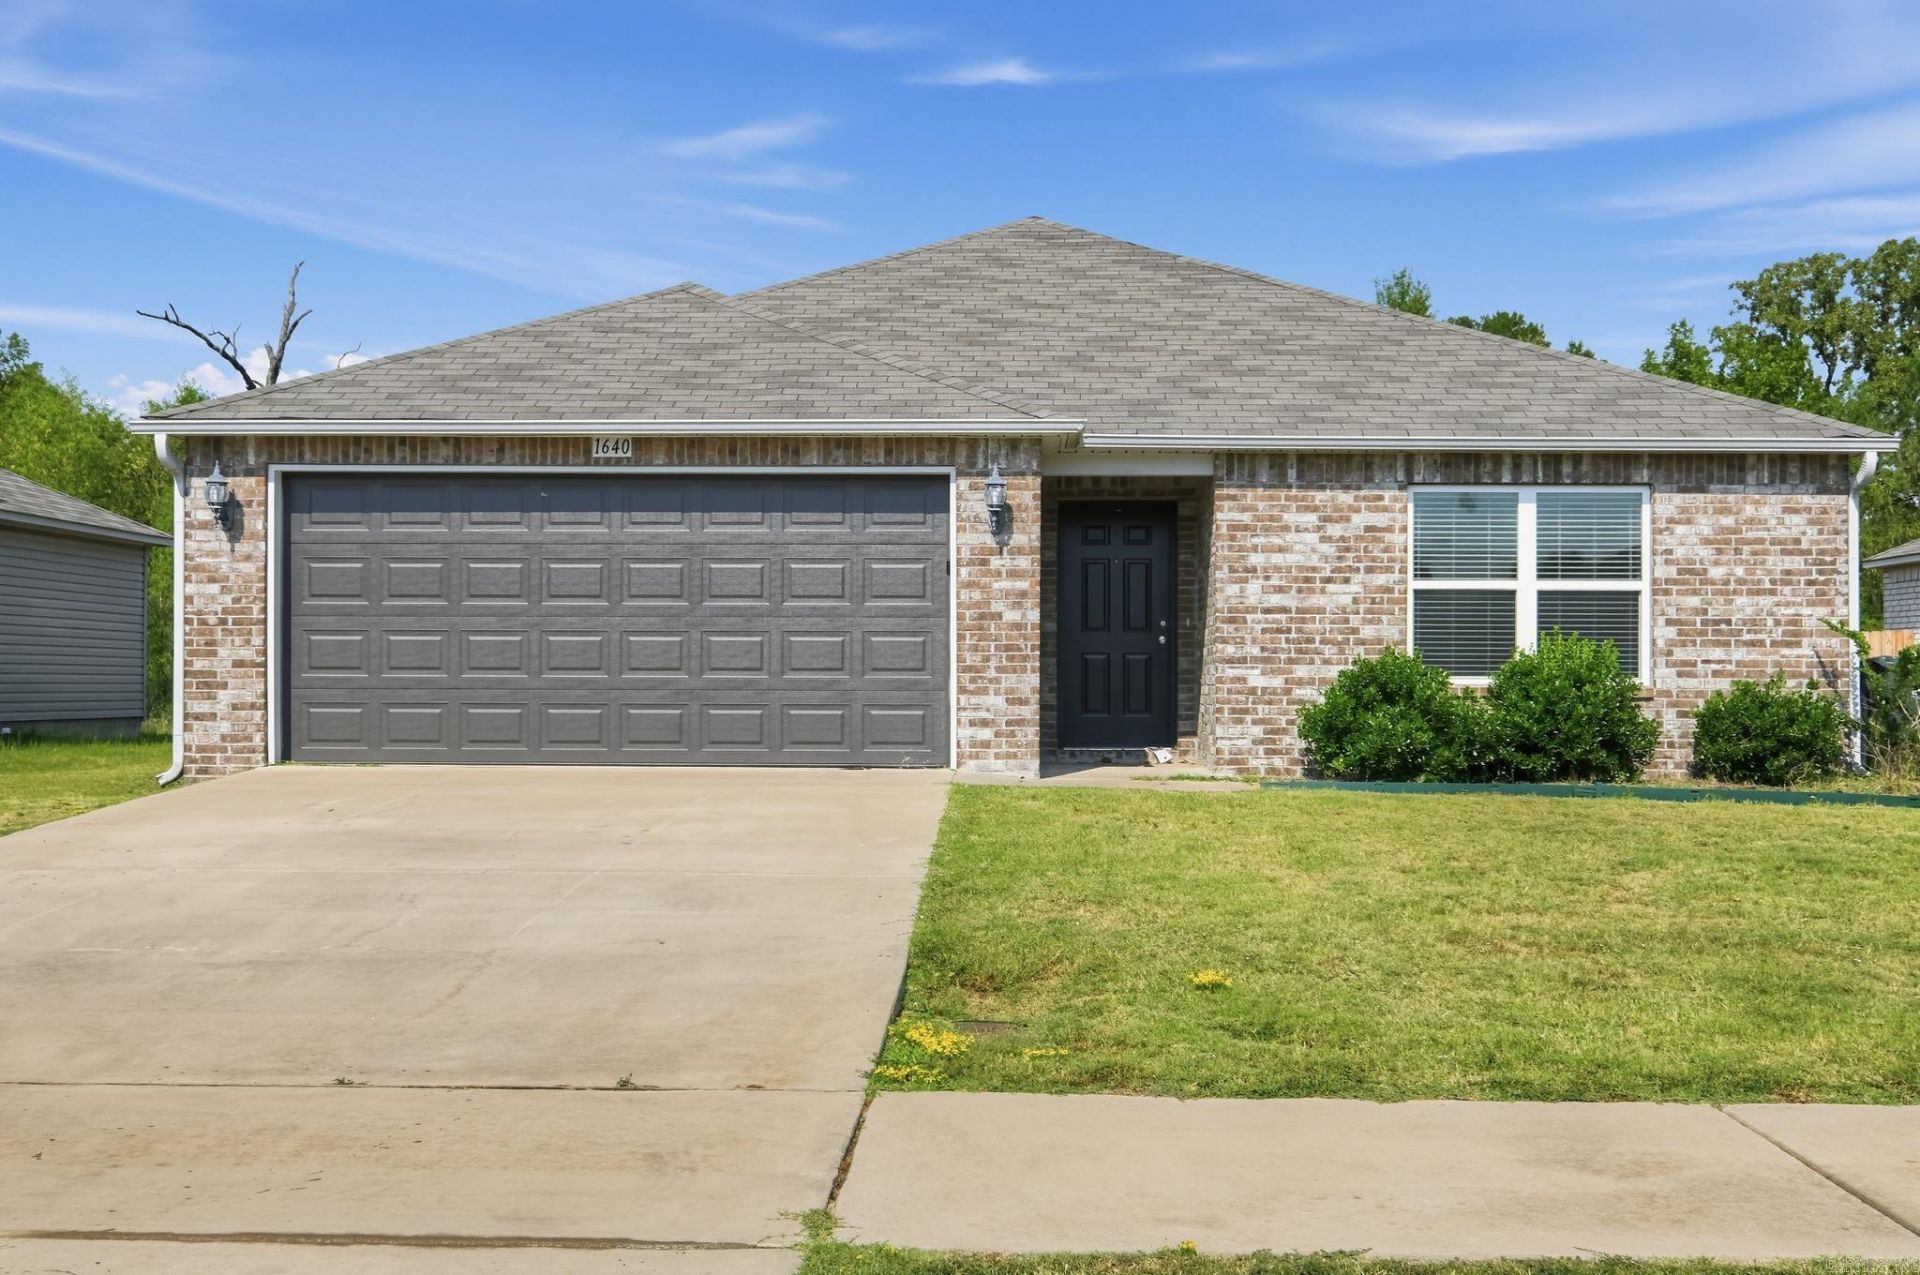
Welcome to 1640 Ryder Street, a charming single-family home perfectly situated in the Conrad Court community of Conway, AR. Built in 2021, this modern 1,372-square-foot residence features a thoughtful, split floor plan with 3 spacious bedrooms and 2 full bathrooms. At the heart of the home is a fully equipped kitchen complete with an appliance suite and ample cabinet storage, making meal prep a breeze. The primary bedroom serves as a private retreat, highlighting a generous layout, an attached full bathroom, and a large walk-in closet. Additional interior conveniences include full washer and dryer hookups. Outside, you will find an attached two-car garage offering secure, hassle-free parking and extra storage space. Nestled just off E German Lane, the property provides unbeatable access to local shopping, dining, and Interstate 40 for an effortless daily commute. Whether you are looking for an excellent investment property or your next home, this well-maintained listing delivers comfort and prime location. Some photos have been digitally staged.
Property Features
Property Type: Residential - Single Family
Cooling: Central
Heating: Central Heat
Home Style: Traditional
Lot Size: 0.14 Acres
Roof Type: Architectural Shingle
Stories: 1.0
Taxes: $2,084
Year Built: 2021
Feature Descriptions
Appliance(s)/Kitchen Equipment: Microwave, Electric Range, Dishwasher, Disposal, Refrigerator-Stays
Days on Site: 3
Dining: Kitchen/Dining Combo
Exterior: Brick
Fireplace: None
Flooring: Vinyl
Lot descriprion: In Subdivision
Lot Dimensions: 0.14 acre(s)
Other Room(s): Laundry
Parking Notes: Garage
Sewer: Public Sewer, Septic
Water: Public Water
Listed By / Shown By
Listed By
Agency Name: KW Market Pro Realty
Agency Phone: 479-718-2800
Shown By
Agent Name: Charlene O'Neal
Agent Phone: (501) 622-7990
Agency Title: Crye-Leike Real Estate Services

Source: Arkansas MLS
Estimate Your Payment
Estimated Payment
$ 727.21 per month $489.40 Principal & Interest $173.67 Property Tax $64.14 Homeowner's InsuranceChange Payment Information

Charlene O'Neal
Cell: (501) 622-7990
Email Me

Privacy Policy / DMCA Notice / ADA Accessibility


This site is hosted, designed and copyright
© 1994 - 2026 by
Delta Media Group, Inc. -- Patent Pending --
| MLS# 26042503
This single family home located at , Conway, AR 72032 is currently listed for sale with an asking price of $219,900. This property was built in 2021 and has 3 bedrooms and 2 full baths with 1372 sq. ft. is located in the CONRAD COURT subdivision. Search CONRAD COURT real estate on coneal.crye-leike.com today.